Skip main navigation
For sale
  • Listed by: Vista Sotheby's International Realty • ANGELA SOSA • Contact: 951-289-3350
    $625,000

    5824 Thornhill Dr, Riverside, CA 92507

    3beds
    1,345sqft
    : 
    $4,108/mo
    Get pre-qualified
    Single Family Residence
    Built in 1991
    6,534 Square Feet Lot
    $622,300 Zestimate®
    $465/sqft
    $-- HOA

    What's special

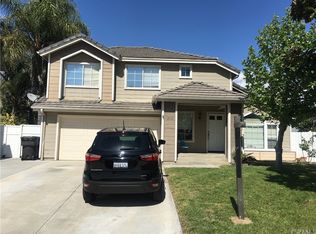
    Imagine starting your day with a walk through nearby Sycamore Canyon Wilderness Park, exploring the UCR Botanic Gardens, or unwinding at the end of the day by the fireplace in this refreshed single-story home. Located in Riverside's Sycamore Highlands neighborhood, the home offers a comfortable blend of everyday living, thoughtful updates, and convenient access to some of the area's favorite destinations. Inside, high ceilings add to the sense of openness, complemented by fresh interior paint and new wood-look LVP flooring throughout the main living areas and bedrooms. The kitchen has been refreshed with new hardware and faucet, along with new stainless steel appliances, while updated lighting and fixtures add a fresh touch throughout the home. Both baths have also received updates, including new fixtures and hardware. Wood shutters throughout add warmth and character. Additional improvements include a new furnace, newer HVAC condenser, air scrubber, updated sprinklers, and new wood fencing along a portion of the backyard. The private backyard offers room to relax or entertain, while the attached two-car garage provides convenient parking and storage. Just minutes from the University of California, Riverside, Sycamore Canyon Wilderness Park, UCR Botanic Gardens, Canyon Crest Towne Centre, Canyon Crest Country Club, shopping, dining, and freeway access, this home brings together a refreshed interior and a location that keeps so much of Riverside within easy reach.
    1 day
    |
    262
    |
    13
    |

    Likely to sell faster than

    Zillow last checked:

    Listing updated:

    Listed by:

    ANGELA SOSA DRE #01365210 951-289-3350,

    Vista Sotheby's International Realty

    Source: CRMLS,MLS#: IV26166785MLS LogoOriginating MLS: California Regional MLS

      Facts & features

      Interior

      Bedrooms & bathrooms
      • Bedrooms: 3
      • Bathrooms: 2
      • Full bathrooms: 2
      • Main level bathrooms: 2
      • Main level bedrooms: 3
      Rooms
      • Room types: Kitchen, Living Room, Primary Bathroom, Primary Bedroom, Dining Room
      Bathroom
      • Features: Bathtub, Tub Shower
      Kitchen
      • Features: Tile Counters
      Heating
      • Central
      Cooling
      • Central Air
      Appliances
      • Included: Dishwasher, Free-Standing Range, Disposal, Gas Range, Microwave, Refrigerator, Dryer, Washer
      • Laundry: In Garage
      Features
      • Breakfast Bar, Ceiling Fan(s), Separate/Formal Dining Room, High Ceilings, Open Floorplan, Tile Counters, Unfurnished
      • Flooring: Laminate, Tile
      • Doors: Sliding Doors
      • Windows: Double Pane Windows, Plantation Shutters, Screens
      • Has fireplace: Yes
      • Fireplace features: Gas Starter, Living Room
      • Common walls with other units/homes: No Common Walls
      Interior area
      • Total interior livable area: 1,345 sqft

      Property

      Parking
      • Total spaces: 2
      • Parking features: Door-Multi, Direct Access, Driveway, Garage Faces Front, Garage
      • Attached garage spaces: 2
      Accessibility
      • Accessibility features: Safe Emergency Egress from Home
      Features
      • Levels: One
      • Stories: 1
      • Entry location: 1
      • Patio & porch: Concrete
      • Pool features: None
      • Spa features: None
      • Fencing: Wood
      • Has view: Yes
      • View description: Hills, Peek-A-Boo
      Lot
      • Size: 6,534 Square Feet
      • Features: Back Yard, Front Yard, Lawn, Level, Sprinkler System, Yard
      Details
      • Parcel number: 263262005
      • Special conditions: Standard

      Construction

      Type & style
      • Home type: SingleFamily
      • Property subtype: Single Family Residence
      Materials
      • Stucco
      • Foundation: Slab
      • Roof: Tile
      Condition
      • Turnkey
      • New construction: No
      • Year built: 1991

      Utilities & green energy

      • Sewer: Public Sewer
      • Water: Public
      • Utilities for property: Cable Available, Electricity Connected, Natural Gas Connected, Phone Available, Sewer Connected, Water Connected

      Community & HOA

      Community
      • Features: Street Lights, Suburban, Sidewalks
      • Security: Carbon Monoxide Detector(s), Smoke Detector(s)
      Location
      • Region: Riverside

      Financial & listing details

      • Price per square foot: $465/sqft
      • Tax assessed value: $452,622
      • Date on market: 8/13/2026
      • Cumulative days on market: 1 day
      • Listing terms: Submit
      • Inclusions: Kitchen Appliances, Ring Doorbell, 2 Cameras, Washer/Dryer
      • Road surface type: Paved

        Estimated market value

        $622,300

        $591,000 - $653,000

        $3,007/mo

        Price history

        DateEventPrice
        8/13/2026Listed for sale$625,000+60.3%$465/sqft
        Source: CRMLS #IV26166785 Report a problem
        4/25/2018Sold$390,000$290/sqft
        Source: Public Record Report a problem
        3/26/2018Pending sale$390,000$290/sqft
        Source: Keller Williams Realty #IG18053188 Report a problem
        3/8/2018Listed for sale$390,000$290/sqft
        Source: Keller Williams Realty #IG18053188 Report a problem

        Public tax history

        YearProperty taxesTax assessment
        2026-- $452,622 +2%
        2025$5,105 +3.4%$443,748 +2%
        2024$4,940 +0.5%$435,048 +2%
        2023$4,917 +1.9%$426,518 +2%
        2022$4,823 +1.4%$418,156 +2%
        2021$4,757 +0.8%$409,958 +1%
        2020$4,720 $405,756 +2%
        2019-- $397,800 +76.5%
        2018$2,621 +1.9%$225,320 +2%
        2017$2,572 $220,902 +2%
        2016$2,572 +8.3%$216,571 +1.5%
        2015$2,376 +1%$213,320 +2%
        2014$2,352 $209,143 +0.5%
        2013-- $208,199 +2%
        2012-- $204,118 +2%
        2011-- $200,116 +0.8%
        2010-- $198,623 -0.2%
        2009-- $199,097 +2%
        2008-- $195,194 +2%
        2007-- $191,368 +2%
        2006-- $187,617 +2%
        2005-- $183,939 +18.7%
        2003-- $155,000 +6.9%
        2002-- $145,000 +29.5%
        2001$2,287 -10.6%$112,000
        2000$2,557 $112,000
        Find assessor info on the county website

        Monthly payment

        Est. payment

        Payment breakdown

        Explore the cost of this home by adjusting the details. Changes won't be saved.
        All calculations are estimates and provided by Zillow, Inc. for informational purposes only. Actual amounts may vary.
        HOA fees may include property taxes on listings classified as Co-Ops. Contact the listing agent and/or owner for fee details.
        See how much you could borrow to make a competitive offer.

        Climate risks

        Neighborhood: Canyon Crest

        Getting around

        32 / 100
        Car-Dependent
        31 / 100
        Some Transit
        23 / 100
        Somewhat Bikeable

        Nearby schools

        GreatSchools rating

        A local agent can set up tours, give advice and negotiate with sellers.

        Browse local experts

        Similar homes

            • Local buyer's agents are ready to help