Welcome to one of Yorba Linda's most desirable townhome communities! This beautifully maintained Rancho Dominguez 2-bedroom, 2.5-bath residence offers an exceptional combination of comfort, style, and convenience, complete with a highly sought-after detached two-car garage and a rare dual en-suite floor plan.
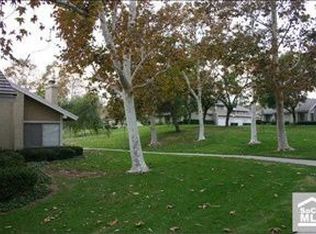
A spacious front patio welcomes you home and provides the perfect setting for outdoor dining, entertaining, or simply relaxing while enjoying the lush greenbelts and beautifully maintained grounds throughout the community.
Step inside to discover a light and inviting interior featuring upgraded tile wood floors, fresh interior paint, all new duel pane windows and slider, and a charming brick fireplace that creates a warm focal point in the living area. The upgraded kitchen is thoughtfully appointed with granite countertops, a stylish subway tile backsplash, white appliances, and plenty of cabinetry, all opening to the adjacent dining area for easy everyday living and entertaining. A convenient downstairs powder room provides added comfort for guests.
Upstairs features two spacious primary suites with generous closet space, dual vanities in one, and remodeled walk-in showers. The secondary bedroom also enjoys its own private full bathroom, making this highly desirable dual en-suite layout ideal for guests, roommates, or multigenerational living.
The private backyard patio offers additional outdoor living space and direct access to the detached two-car garage, which includes built-in storage and a dedicated laundry area.
Ideally located near shopping, dining, parks, walking trails, and award-winning Yorba Linda schools, this move-in-ready home offers an outstanding opportunity to enjoy one of the area's most popular townhome communities. Rarely does a home with this floor plan, private outdoor space, and detached two-car garage become available. Don't miss your opportunity to make it yours!
Sold for $665,100
Listed by: Compass • Aaron Mills • Contact: 949-438-4340
Bought with: Mission Capital RE Services
$665,100
5824 Via Sonora, Yorba Linda, CA 92887
2beds
1,069sqft
Townhouse
Built in 1978
6.21 Acres Lot
$665,600 Zestimate®
$622/sqft
$3,523 Estimated rent
Home value
$665,600
$619,000 - $719,000
$3,523/mo
Zestimate® history
Owner options
List your home for rent
$3,523/mo
Rent Zestimate®
Find your next renter with Zillow Rental Manager. Plus, with online applications, you can quickly screen prospective tenants – for free.
$3,523/mo
Rent Zestimate®
Refinance and save
$4,608/mo
Est. payment
Refinancing to a lower rate could help reduce your monthly payments and save thousands over the life of the loan.
$4,608/mo
Est. payment
Explore your selling options
Work with a Zillow partner agent
Leverage their expertise and Zillow's premium Showcase listings to get your home seen by more buyers.
Get startedList with your own agent
Get your home in front of millions of buyers by listing it on Zillow.
Learn how to do itSell it yourself
Take full control of how buyers see your home on Zillow by listing For Sale by Owner (FSBO).
List your homeWhat's special
Zillow last checked:
Listing updated:
Listed by:
Aaron Mills DRE #01294828 714-270-2424,
Compass,
Heather Gapik DRE #02071213,
Compass
Bought with:
Frank Ortiz, DRE #01835848
Mission Capital RE Services
Source: CRMLS,MLS#: PW26130750 Originating MLS: California Regional MLS
Originating MLS: California Regional MLSFacts & features
Interior
Bedrooms & bathrooms
- Bedrooms: 2
- Bathrooms: 3
- Full bathrooms: 2
- 1/2 bathrooms: 1
- Main level bathrooms: 1
Rooms
- Room types: Bedroom, Living Room, Primary Bathroom, Primary Bedroom, Dining Room
Bedroom
- Features: All Bedrooms Up
Bathroom
- Features: Tub Shower
Kitchen
- Features: Granite Counters, Remodeled, Updated Kitchen
Heating
- Forced Air
Cooling
- Central Air
Appliances
- Included: Dishwasher, Electric Oven, Electric Range, Water Heater
- Laundry: In Garage
Features
- Ceiling Fan(s), Separate/Formal Dining Room, Granite Counters, Recessed Lighting, All Bedrooms Up
- Flooring: Carpet, Tile
- Windows: ENERGY STAR Qualified Windows, Low-Emissivity Windows, Screens
- Has fireplace: Yes
- Fireplace features: Living Room
- Common walls with other units/homes: 2+ Common Walls
Interior area
- Total interior livable area: 1,069 sqft
Property
Parking
- Total spaces: 2
- Parking features: Direct Access, Garage, Garage Faces Rear
- Attached garage spaces: 2
Accessibility
- Accessibility features: None
Features
- Levels: Two
- Stories: 2
- Entry location: 1
- Patio & porch: Concrete, Covered, Front Porch, Patio
- Pool features: Association
- Has spa: Yes
- Spa features: Association
- Fencing: Wood
- Has view: Yes
- View description: None
Lot
- Size: 6.21 Acres
- Features: 0-1 Unit/Acre, Greenbelt
Details
- Additional parcels included: 35116206
- Parcel number: 93648101
- Special conditions: Standard
- Horse amenities: Riding Trail
Construction
Type & style
- Home type: Townhouse
- Architectural style: Traditional
- Property subtype: Townhouse
- Attached to another structure: Yes
Materials
- Stucco
- Foundation: Slab
- Roof: Tile
Condition
- Repairs Cosmetic
- New construction: No
- Year built: 1978
Utilities & green energy
- Electric: Standard
- Sewer: Sewer Tap Paid
- Water: Public
- Utilities for property: Electricity Connected, Sewer Connected, Water Connected
Community & HOA
Community
- Features: Curbs, Horse Trails, Suburban, Sidewalks
- Security: Carbon Monoxide Detector(s), Smoke Detector(s)
- Subdivision: Rancho Dominguez (Rndh)
HOA
- Has HOA: Yes
- Amenities included: Horse Trails, Playground, Pool, Pets Allowed, Spa/Hot Tub, Tennis Court(s)
- HOA fee: $440 monthly
- HOA name: Rancho Dominguez Townhome Association
- HOA phone: 714-508-9070
Location
- Region: Yorba Linda
Financial & listing details
- Price per square foot: $622/sqft
- Date on market: 6/15/2026
- Cumulative days on market: 4 days
- Listing terms: Cash,Cash to New Loan,Conventional,FHA,Submit,VA Loan
- Road surface type: Paved
Price history
| Date | Event | Price |
|---|---|---|
| 7/10/2026 | Sold | $665,100-1.5%$622/sqft |
Source:  CRMLS #PW26130750 Report a problem CRMLS #PW26130750 Report a problem | ||
| 6/22/2026 | Contingent | $675,000$631/sqft |
Source: CRMLS #PW26130750 Report a problem | ||
| 6/16/2026 | Listed for sale | $675,000$631/sqft |
Source: CRMLS #PW26130750 Report a problem | ||
Public tax history
Tax history is unavailable.
Neighborhood: 92887
Nearby homes
- $874,9003 bd3 ba1.5k sqft5818 Via Sonora #1, Yorba Linda, CA 92887Off Market

- $723,7003 bd2 ba1.1k sqft5820 Via Sonora #2, Yorba Linda, CA 92887Off Market
- $781,4003 bd2 ba1.5k sqft5822 Via Sonora #3, Yorba Linda, CA 92887Off Market
- $665,5002 bd2 ba1k sqft5824 Via Sonora #4, Yorba Linda, CA 92887Sold
- $843,1003 bd3 ba1.5k sqft5826 Via Sonora #5, Yorba Linda, CA 92887Off Market
- $728,9003 bd2 ba1.1k sqft5828 Via Sonora #6, Yorba Linda, CA 92887Off Market
- $834,2003 bd2 ba1.6k sqft5830 Via Sonora #7, Yorba Linda, CA 92887Off Market
- $674,9003 bd2 ba1.1k sqft5832 Via Sonora #8, Yorba Linda, CA 92887Off Market
- $655,3002 bd2 ba1k sqft5834 Via Sonora #9, Yorba Linda, CA 92887Off Market
Nearby schools
GreatSchools rating
- 7/10Travis Ranch SchoolGrades: K-8Distance: 0.6 mi
- 9/10Esperanza High SchoolGrades: 9-12Distance: 2.3 mi
Get a cash offer in 3 minutes
Find out how much your home could sell for in as little as 3 minutes with a no-obligation cash offer.
Estimated market value
$665,600
Get a cash offer in 3 minutes
Find out how much your home could sell for in as little as 3 minutes with a no-obligation cash offer.
Estimated market value
$665,600
- California
- Orange County
- Yorba Linda
- 92887
- 5824 Via Sonora
Nearby cities
Nearby zip codes
Other Yorba Linda Topics
