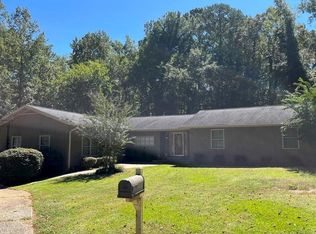
Offered here is a vanishing breed: a spacious, completely remodeled home with an oversized lot and close-in location. Nestled among mature trees on a private, wooded setting, 5824 Windermere Ct represents the increasingly rare combination of substantial living space, meticulous craftsmanship, and natural tranquility. In a market where homes with both substantial square footage and private settings are increasingly rare, this residence offers generous proportions that feel both purposeful and inviting. What truly distinguishes this property: the thoughtfully chosen contemporary exterior that harmonizes beautifully with the mature tree canopy, and the way natural light filters through old-growth trees creating an atmosphere of elegance and tranquility. #And that's just what you'll see from the curb. Step inside and you're immediately struck by the polished design aesthetic. Rich walnut vinyl plank flooring flows gracefully throughout the main level, while elegant wrought-iron balusters create a stunning focal point as the staircase curves upward. The heart of this renovation lies in the spectacular great room concept that seamlessly connects living, dining, and kitchen spaces. The stunning vaulted ceiling adds architectural interest while recessed lighting ensures the space feels bright and welcoming. # The kitchen deserves special attention. Gray shaker-style cabinetry extends to the ceiling, maximizing storage and visual impact, while gleaming granite countertops provide ample workspace. Stainless steel appliances include a French door refrigerator and professional-grade dishwasher, while the thoughtful layout ensures multiple cooks can work together effortlessly. # The master suite is where luxury unfolds. The expansive master bedroom features rich walnut colored vinyl plank flooring and elegant ceiling fans. The ensuite bathroom feels like a private spa retreat with dual vanities, stunning granite countertops, and gray cabinetry echoing the kitchen's design. The separate tub and beautifully tiled shower create a spa-like sanctuary. The lower level family room creates a separate living experience with plush carpeting and warm lighting-perfect for cozy movie nights and family time. At just shy of 2,700 square feet across multiple levels, you're looking at exceptional value. Five bedrooms grow with your family's changing needs. Four full bathrooms eliminate bottlenecks. The two-car garage provides secure parking and abundant storage. Step outside to discover a private, wooded oasis. Mature trees create natural shade and privacy, while the substantial lot offers ample room for children to explore and pets to roam safely. #Strategic Location: Natural Beauty Meets Metropolitan Access Nestled in Lithonia, just 18 miles east of downtown Atlanta with direct I-20 access, you'll enjoy 25-35 minute commutes to Downtown, easy access to Buckhead and the Perimeter, and seamless connectivity to Hartsfield-Jackson Airport. You're positioned at the gateway to the Arabia Mountain National Heritage Area, a 40,000-acre natural wonderland just 20 minutes from Atlanta. Whether it's sunrise hikes on granite outcrops, family bike rides, or exploring Stone Mountain Park just 15 minutes away, outdoor recreation becomes effortless. It's the perfect balance of natural tranquility and metropolitan opportunity, where your commute stays manageable and weekends offer endless possibilities. This is a no-questions, no-surprises, move-in-ready opportunity. Homes of this caliber, at this price don't come available often. Move fast-properties this exceptional don't stay on the market long. Call your agent today for your private tour. Serious, well-qualified inquiries only.
Closed
Zillow last checked:
Listing updated:
Bought with:
Nannette Briggs, 280796
Keller Williams Realty First Atlanta
Source: GAMLS,MLS#: 10602727
Price history
| Date | Event | Price |
|---|---|---|
| 9/30/2025 | Sold | $320,000+1.6%$84/sqft |
Source:  GAMLS #10602727 Report a problem GAMLS #10602727 Report a problem | ||
| 9/23/2025 | Pending sale | $315,000$82/sqft |
Source:  FMLS GA #7643664 Report a problem FMLS GA #7643664 Report a problem | ||
| 9/11/2025 | Listed for sale | $315,000+75%$82/sqft |
Source: GAMLS #10602727 Report a problem | ||
| 6/18/2024 | Sold | $180,000-10%$47/sqft |
Source: Agent Provided Report a problem | ||
| 5/24/2024 | Pending sale | $199,900$52/sqft |
Source: GAMLS #20167000 Report a problem | ||
| 1/16/2024 | Listed for sale | $199,900+94.2%$52/sqft |
Source: GAMLS #20167000 Report a problem | ||
| 4/6/2021 | Listing removed | -- |
Source: Zillow Rental Network Premium Report a problem | ||
| 4/3/2021 | Listed for rent | $1,499+36.3% |
Source: Zillow Rental Network Premium Report a problem | ||
| 8/8/2018 | Sold | $102,954+19%$27/sqft |
Source: Public Record Report a problem | ||
| 11/13/2015 | Listing removed | $1,100 |
Source: HavenBrook Homes Report a problem | ||
| 10/21/2015 | Listed for rent | $1,100 |
Source: HavenBrook Homes Report a problem | ||
| 9/4/2015 | Sold | $86,500-3.8%$23/sqft |
Source: Public Record Report a problem | ||
| 7/29/2015 | Pending sale | $89,900$23/sqft |
Source: SYPHOE REALTY GROUP #07496207 Report a problem | ||
| 7/28/2015 | Listed for sale | $89,900-40.1%$23/sqft |
Source: SYPHOE REALTY GROUP #07496207 Report a problem | ||
| 7/19/2009 | Listing removed | $150,000$39/sqft |
Source: Solid Source Realty #02633245 Report a problem | ||
| 3/8/2009 | Listed for sale | $150,000+172.7%$39/sqft |
Source: Solid Source Realty #02633245 Report a problem | ||
| 12/16/2008 | Sold | $55,000-38.8%$14/sqft |
Source: Public Record Report a problem | ||
| 8/23/2008 | Listed for sale | $89,900-10.2%$23/sqft |
Source: Listhub #3771030 Report a problem | ||
| 7/15/2008 | Sold | $100,167$26/sqft |
Source: Public Record Report a problem | ||
Nearby homes

Get a cash offer in 3 minutes
Find out how much your home could sell for in as little as 3 minutes with a no-obligation cash offer.
Estimated market value
$324,500
