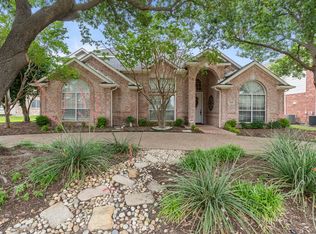
Welcome home to your own private sanctuary nestled in the heart of the prestigious Windhaven subdivision. From the moment you arrive at this stunning corner lot, the incredible drive-up appeal and elegant circular drive invite you into a world of sophisticated comfort. Step inside to discover a breathtaking two-story entry, where a dramatic spiral staircase with wrought iron balusters and stately decorative columns sets the tone for the entire home. This light-filled, airy masterpiece boasts a neutral palette that perfectly complements its elegant design. The gourmet kitchen, featuring gleaming granite countertops and high-end stainless steel appliances, flows effortlessly into the family room, creating an ideal space for hosting. Retreat to your secluded primary suite, a true haven with vaulted ceilings, 8-foot doors, and a relaxing sitting area. With two bedrooms downstairs plus a dedicated study—adorned with custom built-ins, vaulted beadboard ceilings, and rich wainscoting—this floorplan is as versatile as it is luxurious. Practicality meets luxury with a massive laundry room complete with built-in cabinets, sink and room for a freezer, plantation shutters throughout the front, all windows replaced in 2025 and an 8-foot privacy fence. Located in a quiet, serene neighborhood within walking distance to top-rated West Plano schools, you’ll enjoy unparalleled access to the Arbor Hills Nature Preserve, the Tom Muehlenbeck Recreation Center, and effortless commutes via the DNT, 121, and 190. Experience the perfect blend of luxury and convenience in a home that truly has it all!
Sold
Price Unknown
5824 Woodwind Dr, Plano, TX 75093
4beds
3,657sqft
Single Family Residence
Built in 1997
9,147 Square Feet Lot
$870,000 Zestimate®
$--/sqft
$5,459 Estimated rent
Home value
$870,000
$827,000 - $914,000
$5,459/mo
Zestimate® history
Owner options
List your home for rent
$5,459/mo
Rent Zestimate®
Find your next renter with Zillow Rental Manager. Plus, with online applications, you can quickly screen prospective tenants – for free.
$5,459/mo
Rent Zestimate®
Refinance and save
$510/mo
Est. payment
Refinancing to a lower rate could help reduce your monthly payments and save thousands over the life of the loan.
$510/mo
Est. payment
Explore your selling options
Work with a Zillow partner agent
Leverage their expertise and Zillow's premium Showcase listings to get your home seen by more buyers.
Get startedList with your own agent
Get your home in front of millions of buyers by listing it on Zillow.
Learn how to do itSell it yourself
Take full control of how buyers see your home on Zillow by listing For Sale by Owner (FSBO).
List your homeWhat's special
Light-filled airy masterpieceNeutral paletteBreathtaking two-story entryCustom built-insDedicated studyTwo bedrooms downstairsFamily room
Zillow last checked:
Listing updated:
Listed by:
Sharon Ketko 0488726 972-841-3110,
Sharon Ketko Realty 972-841-3110
Bought with:
Kristin Penn, 0671112
Compass RE Texas, LLC.
Source: NTREIS,MLS#: 21246385
Facts & features
Interior
Bedrooms & bathrooms
- Bedrooms: 4
- Bathrooms: 4
- Full bathrooms: 3
- 1/2 bathrooms: 1
Primary bedroom
- Features: Ceiling Fan(s), Dual Sinks, Double Vanity, En Suite Bathroom, Garden Tub/Roman Tub, Jetted Tub, Sitting Area in Primary, Separate Shower, Walk-In Closet(s)
- Level: First
- Dimensions: 21 x 14
Bedroom
- Features: Ceiling Fan(s), Walk-In Closet(s)
- Level: First
- Dimensions: 15 x 11
Bedroom
- Features: Ceiling Fan(s), Split Bedrooms, Walk-In Closet(s)
- Level: Second
- Dimensions: 12 x 11
Bedroom
- Features: Ceiling Fan(s), Split Bedrooms, Walk-In Closet(s)
- Level: Second
- Dimensions: 14 x 12
Breakfast room nook
- Level: First
- Dimensions: 13 x 12
Dining room
- Level: First
- Dimensions: 14 x 11
Family room
- Features: Ceiling Fan(s), Fireplace
- Level: First
- Dimensions: 24 x 15
Game room
- Features: Built-in Features, Ceiling Fan(s)
- Level: Second
- Dimensions: 23 x 21
Kitchen
- Features: Breakfast Bar, Built-in Features, Butler's Pantry, Granite Counters, Kitchen Island, Pantry, Walk-In Pantry
- Level: First
- Dimensions: 15 x 12
Living room
- Level: First
- Dimensions: 16 x 10
Office
- Features: Built-in Features, Ceiling Fan(s), Other
- Level: First
- Dimensions: 13 x 13
Utility room
- Features: Built-in Features, Utility Room, Utility Sink
- Level: First
- Dimensions: 15 x 6
Heating
- Central, Natural Gas, Zoned
Cooling
- Central Air, Ceiling Fan(s), Electric, Zoned
Appliances
- Included: Some Gas Appliances, Dishwasher, Electric Oven, Gas Cooktop, Disposal, Gas Water Heater, Microwave, Plumbed For Gas
- Laundry: Dryer Hookup, ElectricDryer Hookup, GasDryer Hookup, Laundry in Utility Room
Features
- Built-in Features, Chandelier, Decorative/Designer Lighting Fixtures, Double Vanity, Granite Counters, High Speed Internet, Kitchen Island, Pantry, Cable TV, Vaulted Ceiling(s), Walk-In Closet(s), Wired for Sound
- Flooring: Carpet, Ceramic Tile
- Windows: Bay Window(s), Shutters, Window Coverings
- Has basement: No
- Number of fireplaces: 1
- Fireplace features: Family Room, Gas Log, Gas Starter, Wood Burning
Interior area
- Total interior livable area: 3,657 sqft
Property
Parking
- Total spaces: 3
- Parking features: Garage
- Attached garage spaces: 3
Features
- Levels: Two
- Stories: 2
- Patio & porch: Patio, Covered
- Exterior features: Garden, Lighting, Rain Gutters
- Pool features: Gunite, In Ground, Outdoor Pool, Pool, Pool Sweep, Pool/Spa Combo, Waterfall, Water Feature
- Fencing: Back Yard,Fenced,Gate,Wood
Lot
- Size: 9,147 Square Feet
- Features: Corner Lot, Irregular Lot, Landscaped, Subdivision, Sprinkler System, Few Trees
Details
- Parcel number: R332200H03401
Construction
Type & style
- Home type: SingleFamily
- Architectural style: Traditional,Detached
- Property subtype: Single Family Residence
Materials
- Brick
- Foundation: Slab
- Roof: Composition
Condition
- Year built: 1997
Utilities & green energy
- Sewer: Public Sewer
- Water: Public
- Utilities for property: Natural Gas Available, Sewer Available, Separate Meters, Water Available, Cable Available
Community & HOA
Community
- Features: Curbs, Sidewalks
- Security: Security System, Fire Alarm, Smoke Detector(s)
- Subdivision: Windhaven Sec Four
HOA
- Has HOA: Yes
- Services included: All Facilities, Association Management
- HOA fee: $510 annually
- HOA name: Windhaven Farms Hoa
- HOA phone: 214-451-5471
Location
- Region: Plano
Financial & listing details
- Tax assessed value: $804,374
- Annual tax amount: $12,460
- Date on market: 4/29/2026
- Cumulative days on market: 70 days
- Listing terms: Cash,Conventional
Price history
| Date | Event | Price |
|---|---|---|
| 7/30/2026 | Sold | -- |
Source: NTREIS #21246385 Report a problem | ||
| 7/21/2026 | Pending sale | $895,000$245/sqft |
Source: NTREIS #21246385 Report a problem | ||
| 7/9/2026 | Contingent | $895,000$245/sqft |
Source: NTREIS #21246385 Report a problem | ||
| 6/15/2026 | Price change | $895,000-3.2%$245/sqft |
Source: NTREIS #21246385 Report a problem | ||
| 5/19/2026 | Price change | $925,000-1.6%$253/sqft |
Source: NTREIS #21246385 Report a problem | ||
| 4/29/2026 | Listed for sale | $940,000+74.4%$257/sqft |
Source: NTREIS #21246385 Report a problem | ||
| 4/7/2015 | Sold | -- |
Source: Agent Provided Report a problem | ||
| 2/22/2015 | Listed for sale | $539,000$147/sqft |
Source: Sophia Polk Realty #13099336 Report a problem | ||
Public tax history
| Year | Property taxes | Tax assessment |
|---|---|---|
| 2025 | $10,110 +7.8% | $729,642 +10% |
| 2024 | $9,382 +9.4% | $663,311 +10% |
| 2023 | $8,578 -8.7% | $603,010 +10% |
| 2022 | $9,397 +1.8% | $548,191 +10% |
| 2021 | $9,228 -0.4% | $498,355 +0.1% |
| 2020 | $9,261 -4.4% | $497,872 -3.5% |
| 2019 | $9,687 -2.2% | $515,876 +3.5% |
| 2018 | $9,901 +9.8% | $498,228 +5.8% |
| 2017 | $9,020 | $470,788 +5.5% |
| 2016 | $9,020 -3.7% | $446,416 +17.8% |
| 2015 | $9,369 | $378,839 -15.3% |
| 2014 | $9,369 | $447,108 +1.9% |
| 2013 | -- | $438,618 +0.4% |
| 2012 | -- | $437,040 -3.5% |
| 2011 | -- | $452,944 +0.2% |
| 2010 | -- | $452,061 +1.5% |
| 2009 | -- | $445,487 +2.2% |
| 2008 | -- | $435,809 +0.8% |
| 2007 | -- | $432,206 +0.5% |
| 2006 | -- | $430,259 +3.3% |
| 2005 | -- | $416,610 +7.4% |
| 2004 | -- | $388,069 -0.3% |
| 2003 | -- | $389,140 +2.3% |
| 2002 | -- | $380,531 +10% |
| 2001 | -- | $345,937 +10% |
| 2000 | -- | $314,488 |
Find assessor info on the county website
Neighborhood: Windhaven Farm
Nearby homes
- $--4 bd4 ba3.6k sqft5820 Woodwind Dr, Plano, TX 75093Sold
- $1,113,0005 bd4 ba4.5k sqft5821 Johns Wood Dr, Plano, TX 75093Off Market
- $1,052,6005 bd3 ba4.2k sqft5900 Woodwind Dr, Plano, TX 75093Off Market

- $956,5005 bd4 ba4k sqft5816 Woodwind Dr, Plano, TX 75093Off Market
- $981,8005 bd4 ba3.7k sqft5801 Farr Oak Dr, Plano, TX 75093Off Market
- $792,4004 bd4 ba3.4k sqft5817 Johns Wood Dr, Plano, TX 75093Off Market
- $1,085,7005 bd4 ba4k sqft5901 Johns Wood Dr, Plano, TX 75093Off Market
- $1,007,0005 bd4 ba4.2k sqft5901 Woodwind Dr, Plano, TX 75093Off Market
Nearby schools
GreatSchools rating
- 8/10Brinker Elementary SchoolGrades: K-5Distance: 0.3 mi
- 6/10Renner Middle SchoolGrades: 6-8Distance: 0.5 mi
- 8/10Plano West Senior High SchoolGrades: 11-12Distance: 0.7 mi
Schools provided by the listing agent
- Elementary: Brinker
- Middle: Renner
- High: Shepton,Plano West
- District: Plano ISD
Source: NTREIS. This data may not be complete. We recommend contacting the local school district to confirm school assignments for this home.
Get a cash offer in 3 minutes
Find out how much your home could sell for in as little as 3 minutes with a no-obligation cash offer.
Estimated market value
$870,000
Get a cash offer in 3 minutes
Find out how much your home could sell for in as little as 3 minutes with a no-obligation cash offer.
Estimated market value
$870,000
- Texas
- Collin County
- Plano
- 75093
- Windhaven Farm
- 5824 Woodwind Dr
Nearby cities
Nearby neighborhoods
Nearby zip codes
Other Plano Topics
