Welcome Home to this beautifully updated 4-bedroom, 2-bath home. Nestled in South Bossier’s sought-after Golden Meadows neighborhood, known for its top-rated schools and family-friendly atmosphere. With 1,900 square feet of living space, this home perfectly blends modern upgrades with timeless charm.
Step into an inviting living area featuring high ceilings, a cozy gas fireplace, and a built-in TV nook. Natural light pours through French doors that open to a private patio, effortlessly merging indoor and outdoor spaces. The stunning kitchen boasts granite countertops, a large island, and new stainless appliances, including a gas stove. A sunlit breakfast nook with a charming bay window completes the space.
The master suite offers a serene escape with a luxurious en-suite bath, featuring a Jacuzzi tub, stand-up shower, dual sinks, and an expansive walk-in closet with built-ins. Additional bedrooms are spacious and functional, including one with a window bench and hidden storage. A dedicated laundry room adds convenience, and the hallway’s double closets maximize organization.
Outside, enjoy a large backyard with a new gate, extended privacy section, storage shed, and professionally landscaped herb garden. Recent upgrades include a new roof (2020), AC unit (2020), and a water heater just 1.5 years old. Dark tile floors with a hardwood finish run throughout the main living areas, and fresh paint adds the perfect finishing touch.
Minutes from schools, parks, and shopping, this move-in-ready home combines convenience and charm. Schedule your private showing today—this gem won’t last long!
Sold
Price Unknown
5825 Bluebonnett Dr, Bossier City, LA 71112
4beds
1,946sqft
Single Family Residence
Built in 2004
9,408 Square Feet Lot
$279,700 Zestimate®
$--/sqft
$2,050 Estimated rent
Home value
$279,700
$241,000 - $324,000
$2,050/mo
Zestimate® history
Owner options
List your home for rent
$2,050/mo
Rent Zestimate®
Find your next renter with Zillow Rental Manager. Plus, with online applications, you can quickly screen prospective tenants – for free.
$2,050/mo
Rent Zestimate®
Refinance and save
Refinancing to a lower rate could help reduce your monthly payments and save thousands over the life of the loan.
Explore your selling options
Work with a Zillow partner agent
Leverage their expertise and Zillow's premium Showcase listings to get your home seen by more buyers.
Get startedList with your own agent
Get your home in front of millions of buyers by listing it on Zillow.
Learn how to do itSell it yourself
Take full control of how buyers see your home on Zillow by listing For Sale by Owner (FSBO).
List your homeWhat's special
New gatePrivate patioHidden storageFrench doorsMaster suiteLarge backyardExpansive walk-in closet
Zillow last checked:
Listing updated:
Listed by:
Adam Lytle 0995687987 318-231-2000,
Berkshire Hathaway HomeServices Ally Real Estate 318-231-2000
Bought with:
Linda Christiansen
Little Realty Inc
Source: NTREIS,MLS#: 20763497
Facts & features
Interior
Bedrooms & bathrooms
- Bedrooms: 4
- Bathrooms: 2
- Full bathrooms: 2
Primary bedroom
- Features: Ceiling Fan(s)
- Dimensions: 0 x 0
Primary bathroom
- Features: Dual Sinks, En Suite Bathroom, Garden Tub/Roman Tub, Separate Shower
- Dimensions: 0 x 0
Kitchen
- Features: Breakfast Bar, Built-in Features, Eat-in Kitchen
- Dimensions: 0 x 0
Living room
- Features: Built-in Features, Ceiling Fan(s), Fireplace
- Dimensions: 0 x 0
Heating
- Central
Cooling
- Central Air, Ceiling Fan(s)
Appliances
- Included: Dishwasher, Electric Range, Microwave
- Laundry: Laundry in Utility Room
Features
- Built-in Features, Chandelier, Decorative/Designer Lighting Fixtures, Eat-in Kitchen, Granite Counters, High Speed Internet, Kitchen Island, Open Floorplan, Pantry, Cable TV
- Flooring: Carpet, Ceramic Tile, Wood
- Has basement: No
- Number of fireplaces: 1
- Fireplace features: Gas Starter, Living Room
Interior area
- Total interior livable area: 1,946 sqft
Property
Parking
- Total spaces: 4
- Parking features: Driveway, Garage
- Attached garage spaces: 2
- Carport spaces: 2
- Covered spaces: 4
- Has uncovered spaces: Yes
Features
- Levels: One
- Stories: 1
- Patio & porch: Covered
- Pool features: None
Lot
- Size: 9,408 Square Feet
Details
- Parcel number: 159513
Construction
Type & style
- Home type: SingleFamily
- Architectural style: Detached
- Property subtype: Single Family Residence
Materials
- Brick, Other
- Foundation: Slab
- Roof: Asphalt,Shingle
Condition
- Year built: 2004
Utilities & green energy
- Sewer: Public Sewer
- Water: Public
- Utilities for property: Sewer Available, Water Available, Cable Available
Community & HOA
Community
- Subdivision: Golden Mdws 31
HOA
- Has HOA: No
Location
- Region: Bossier City
Financial & listing details
- Tax assessed value: $273,866
- Annual tax amount: $2,039
- Date on market: 1/9/2025
- Cumulative days on market: 146 days
Price history
| Date | Event | Price |
|---|---|---|
| 6/4/2025 | Sold | -- |
Source: NTREIS #20763497 Report a problem | ||
| 4/13/2025 | Contingent | $275,000$141/sqft |
Source: NTREIS #20763497 Report a problem | ||
| 3/28/2025 | Price change | $275,000-1.8%$141/sqft |
Source: NTREIS #20763497 Report a problem | ||
| 2/25/2025 | Price change | $279,900-0.9%$144/sqft |
Source: NTREIS #20763497 Report a problem | ||
| 2/11/2025 | Price change | $282,500-0.8%$145/sqft |
Source: NTREIS #20763497 Report a problem | ||
| 1/9/2025 | Listed for sale | $284,900+37%$146/sqft |
Source: NTREIS #20763497 Report a problem | ||
| 5/2/2016 | Sold | -- |
Source: Public Record Report a problem | ||
| 4/4/2016 | Pending sale | $208,000$107/sqft |
Source: CENTURY 21 Elite #N171546 Report a problem | ||
| 3/30/2016 | Listed for sale | $208,000$107/sqft |
Source: CENTURY 21 Elite #N171546 Report a problem | ||
| 3/30/2016 | Pending sale | $208,000$107/sqft |
Source: CENTURY 21 Elite #N171546 Report a problem | ||
| 3/3/2016 | Price change | $208,000-1%$107/sqft |
Source: CENTURY 21 Elite #N171546 Report a problem | ||
| 12/4/2015 | Listed for sale | $210,000-3.2%$108/sqft |
Source: RE/MAX Real Estate Services #N170355 Report a problem | ||
| 10/29/2014 | Listing removed | $216,900$111/sqft |
Source: Diamond Realty and Associates #N157760 Report a problem | ||
| 7/22/2014 | Listed for sale | $216,900+0.9%$111/sqft |
Source: Diamond Realty and Associates #N157760 Report a problem | ||
| 7/11/2013 | Listing removed | $1,675$1/sqft |
Source: Diamond Property Management LLC Report a problem | ||
| 6/30/2013 | Price change | $1,675-4.3%$1/sqft |
Source: Diamond Property Management LLC Report a problem | ||
| 6/8/2013 | Listed for rent | $1,750$1/sqft |
Source: Zillow Rental Network Report a problem | ||
| 6/8/2013 | Listing removed | $215,000$110/sqft |
Source: Visual Tour #N146190 Report a problem | ||
| 4/27/2013 | Listed for sale | $215,000$110/sqft |
Source: Visual Tour #N146190 Report a problem | ||
| 5/24/2010 | Sold | -- |
Source: Public Record Report a problem | ||
| 1/4/2005 | Sold | -- |
Source: Public Record Report a problem | ||
Public tax history
| Year | Property taxes | Tax assessment |
|---|---|---|
| 2025 | $3,290 +37.6% | $27,387 +5.9% |
| 2024 | $2,391 +17.3% | $25,863 +18.4% |
| 2023 | $2,039 +0.5% | $21,843 |
| 2022 | $2,029 | $21,843 |
| 2021 | $2,029 | $21,843 |
| 2020 | $2,029 -2.7% | $21,843 -0.5% |
| 2019 | $2,085 -28.2% | $21,960 |
| 2018 | $2,903 +465.9% | $21,960 |
| 2017 | $513 +1.9% | $21,960 |
| 2016 | $503 | $21,960 +0.6% |
| 2015 | $503 +1.3% | $21,830 |
| 2014 | $497 -73.2% | $21,830 |
| 2013 | $1,856 | $21,830 |
| 2012 | $1,856 +5.1% | $21,830 +2.8% |
| 2011 | $1,767 +1.4% | $21,230 |
| 2010 | $1,742 | $21,230 |
Find assessor info on the county website
Neighborhood: 71112
Nearby homes
- $238,4003 bd2 ba1.6k sqft5705 Bluebonnet Dr, Bossier City, LA 71112Off Market

- $283,2004 bd2 ba1.8k sqft5829 Bluebonnett Dr, Bossier City, LA 71112Off Market
- $267,6003 bd2 ba1.6k sqft5821 Bluebonnett Dr, Bossier City, LA 71112Off Market
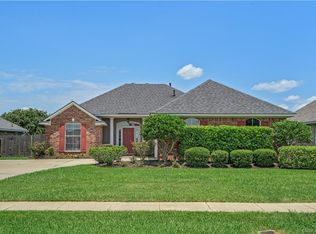
- $--3 bd2 ba1.5k sqft5817 Bluebonnett Dr, Bossier City, LA 71112Sold

- $332,2004 bd3 ba2.1k sqft5833 Bluebonnett Dr, Bossier City, LA 71112Off Market
- $265,4003 bd2 ba1.6k sqft5524 Meadowsweet Cir, Bossier City, LA 71112Off Market
- $259,9003 bd3 ba1.6k sqft5528 Meadowsweet Cir, Bossier City, LA 71112Off Market
- $266,5004 bd2 ba1.7k sqft5520 Meadowsweet Cir, Bossier City, LA 71112Off Market
Nearby schools
GreatSchools rating
- 5/10Curtis Elementary SchoolGrades: 4-5Distance: 0.4 mi
- 8/10Parkway High SchoolGrades: 8-12Distance: 0.7 mi
- 7/10Elm Grove Middle SchoolGrades: 6-8Distance: 2.6 mi
Schools provided by the listing agent
- Elementary: Bossier ISD schools
- Middle: Bossier ISD schools
- High: Bossier ISD schools
- District: Bossier PSB
Source: NTREIS. This data may not be complete. We recommend contacting the local school district to confirm school assignments for this home.
Sell for more on Zillow
Get a Zillow Showcase℠ listing at no additional cost and you could sell for .
$279,700
2% more
+$5,594
With Zillow Showcase(estimated)
$285,294
Sell for more on Zillow
Get a Zillow Showcase℠ listing at no additional cost and you could sell for .
$279,700
2% more
+$5,594
With Zillow Showcase(estimated)
$285,294
- Louisiana
- Bossier Parish
- Bossier City
- 71112
- 5825 Bluebonnett Dr
