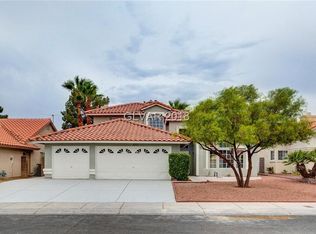
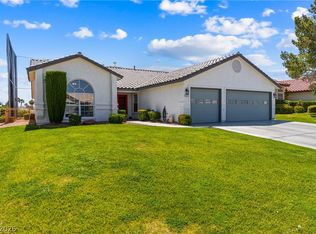
~Home sweet homе thіѕ fantastіc 3 bеd 2.5 bath Las Vegas hοme w/3 сar garage & low care landscape ~ Wonderful fireplace in the living room ~ Formal dining room is great for large family gatherings ~ Quartz counters in the Kitchen and Bathrooms ~ Spacious Primary Bedroom with a walk in closet ~ Covered Patio ~ Motivated Seller ~ Make your appointment for showings before this one is gone ~
Active
$455,000
5825 Blush Ave, Las Vegas, NV 89130
3beds
1,977sqft
Single Family Residence
Built in 1993
6,098 Square Feet Lot
$447,800 Zestimate®
$230/sqft
$14/mo HOA
What's special
Covered patioLow care landscape
- 10 days
- 406
- 22
Likely to sell faster than
Zillow last checked:
Listing updated:
Listed by:
Thomas Leigh B.0144063 (702)460-8143,
Vegas One Realty
Source: LVR,MLS#: 2813121 Originating MLS: Greater Las Vegas Association of Realtors Inc
Originating MLS: Greater Las Vegas Association of Realtors IncFacts & features
Interior
Bedrooms & bathrooms
- Bedrooms: 3
- Bathrooms: 3
- Full bathrooms: 2
- 1/2 bathrooms: 1
Primary bedroom
- Description: Ceiling Fan,Ceiling Light,Upstairs,Walk-In Closet(s)
- Dimensions: 16x17
Bedroom 2
- Description: Ceiling Fan,Ceiling Light,Upstairs
- Dimensions: 12x15
Bedroom 3
- Description: Ceiling Fan,Ceiling Light,Closet,Walk-In Closet(s)
- Dimensions: 11x13
Primary bathroom
- Description: Double Sink,Separate Shower,Separate Tub
Dining room
- Description: Dining Area
- Dimensions: 12x13
Family room
- Description: Ceiling Fan,Downstairs
- Dimensions: 16x16
Kitchen
- Description: Breakfast Nook/Eating Area,Lighting Track,Linoleum/Vinyl Flooring
Heating
- Central, Gas
Cooling
- Central Air, Electric
Appliances
- Included: Dryer, Dishwasher, Gas Cooktop, Disposal, Gas Range, Microwave, Refrigerator, Washer
- Laundry: Gas Dryer Hookup, Main Level
Features
- BathroomonMainLevel, Bedroom on Main Level, Ceiling Fan(s), Window Treatments
- Flooring: Carpet, Tile
- Windows: Blinds
- Number of fireplaces: 1
- Fireplace features: Gas, Living Room
Interior area
- Total structure area: 1,977
- Total interior livable area: 1,977 sqft
Video & virtual tour
Property
Parking
- Total spaces: 3
- Parking features: Attached, Garage, Private
- Attached garage spaces: 3
Features
- Stories: 2
- Patio & porch: Covered, Patio
- Exterior features: Patio, Private Yard, Sprinkler/Irrigation
- Fencing: Block,Back Yard
Lot
- Size: 6,098 Square Feet
- Features: Drip Irrigation/Bubblers, < 1/4 Acre
Details
- Parcel number: 13801110048
- Zoning description: Single Family
- Horse amenities: None
Construction
Type & style
- Home type: SingleFamily
- Architectural style: Two Story
- Property subtype: Single Family Residence
Materials
- Roof: Tile
Condition
- Resale
- Year built: 1993
Utilities & green energy
- Sewer: Public Sewer
- Water: Public
- Utilities for property: Underground Utilities
Green energy
- Energy efficient items: Solar Panel(s)
Community & HOA
Community
- Subdivision: Crimson Ridge
HOA
- Has HOA: Yes
- Services included: Association Management, Maintenance Grounds
- HOA fee: $14 monthly
- HOA name: Terra West
- HOA phone: 702-362-6262
Location
- Region: Las Vegas
Financial & listing details
- Price per square foot: $230/sqft
- Tax assessed value: $273,383
- Annual tax amount: $1,815
- Date on market: 8/28/2026
- Listing agreement: Exclusive Right To Sell
- Listing terms: Cash,Conventional,FHA,VA Loan
- Ownership: Single Family Residential
Estimated market value
$447,800
$425,000 - $470,000
$2,242/mo
Price history
| Date | Event | Price |
|---|---|---|
| 8/28/2026 | Listed for sale | $455,000+24.7%$230/sqft |
Source:  LVR #2813121 Report a problem LVR #2813121 Report a problem | ||
| 5/26/2021 | Listing removed | -- |
Source: LVR #2297099 Report a problem | ||
| 5/24/2021 | Listed for sale | $365,000+49%$185/sqft |
Source: LVR #2297099 Report a problem | ||
| 8/21/2017 | Sold | $245,000-3%$124/sqft |
Source: LVR #1900988 Report a problem | ||
| 6/13/2017 | Price change | $252,500-2.9%$128/sqft |
Source: CENTURY 21 Americana #1900988 Report a problem | ||
| 5/27/2017 | Listed for sale | $260,000+75.1%$132/sqft |
Source: Century 21 Americana #1900988 Report a problem | ||
| 6/8/2000 | Sold | $148,500$75/sqft |
Source: Public Record Report a problem | ||
Public tax history
| Year | Property taxes | Tax assessment |
|---|---|---|
| 2026 | $1,818 +3% | $95,684 -1.4% |
| 2025 | $1,764 +3% | $97,006 +7.1% |
| 2024 | $1,714 +3% | $90,579 +13% |
| 2023 | $1,664 +3% | $80,154 +7.3% |
| 2022 | $1,615 +3% | $74,688 +1.8% |
| 2021 | $1,568 +3% | $73,387 +5% |
| 2020 | $1,522 +3% | $69,878 +8.3% |
| 2019 | $1,477 +5.7% | $64,529 |
| 2018 | $1,398 | $64,529 +1.4% |
| 2017 | $1,398 | $63,608 +5.9% |
| 2016 | $1,398 +0.3% | $60,061 +15.7% |
| 2015 | $1,395 +3% | $51,918 +19% |
| 2014 | $1,354 | $43,642 |
| 2013 | -- | $43,642 +12.2% |
| 2012 | -- | $38,899 -14.3% |
| 2011 | -- | $45,389 +7.1% |
| 2010 | -- | $42,395 -31.3% |
| 2009 | -- | $61,751 |
| 2008 | -- | $61,751 -36.6% |
| 2007 | -- | $97,373 +2.7% |
| 2006 | -- | $94,854 +18.4% |
| 2005 | -- | $80,084 +43.1% |
| 2004 | -- | $55,972 +5.3% |
| 2003 | -- | $53,155 +7% |
| 2002 | -- | $49,690 +4.4% |
| 2001 | -- | $47,590 |
Find assessor info on the county website
Monthly payment
Est. payment
Payment breakdown
Explore the cost of this home by adjusting the details. Changes won't be saved.Climate risks
Neighborhood: North Cheyenne
Nearby schools
Schools provided by the listing agent
- Elementary: May, Ernest,May, Ernest
- Middle: Lied
- High: Cheyenne
Source: LVR. This data may not be complete. We recommend contacting the local school district to confirm school assignments for this home.
Similar homes
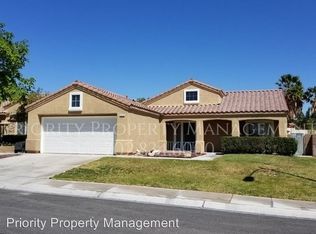
- $430,0003 bd2 ba1.5k sqft4210 Chicory Cir, North Las Vegas, NV 89032For Sale
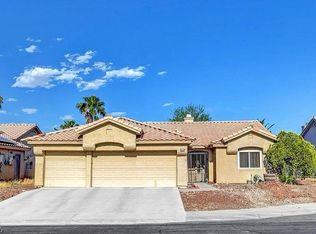 MLS ID #2814534, Chad Beeten, Signature Real Estate Group. LVR
 - $419,9004 bd3 ba1.7k sqft5634 African Lilly Ct, Las Vegas, NV 89130For Sale
 MLS ID #2809165, Osmany Viera-Rodriguez, Top Tier Realty. LVR
 - $535,0004 bd2 ba2.2k sqft3417 Thom Blvd, Las Vegas, NV 89130For Sale
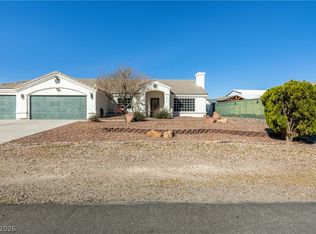 MLS ID #2803922, Celina Ann D. Go, Luxury Estates International. LVR
 - $545,9004 bd2 ba2.3k sqft5113 Elm Grove Dr, Las Vegas, NV 89130For Sale
 MLS ID #2800455, Traci Rivera, Redfin. LVR
