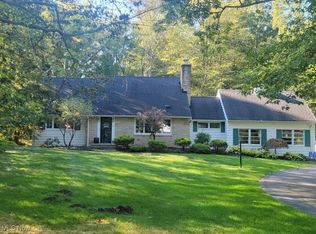
Welcome Home to the Briar Hill Lake Community, coveted lake community. This striking updated Cape Cod is located on a picturesque and private 2-acre lot in North Solon.
Spacious Layout: With over 2400 sq ft, this home offers a flexible floorplan that can easily accommodate a 4th bedroom. The bright living room boasts hardwood floors, natural light, and a cozy fireplace, opening into an updated sunroom with beautiful backyard views. Plenty of space for additional dining area. The main floor includes a private office with built-in cabinetry and direct access to the sunroom and living room.
The large eat-in kitchen features hardwood floors, modern cabinetry, breakfast bar, a newer stainless steel refrigerator and dishwasher, updated lighting, and is perfect for meals and entertaining.
The primary bedroom can be situated on either the first or second floor, offering flexible living arrangements.
The home includes a remodeled bathroom on the first floor, an ensuite half bath, and a full bath on the second floor. The second floor includes a spacious additional living suite with built-in cabinetry that can be transformed into a 4th bedroom with minimal effort. The finished basement is expansive; featuring a period mid-century recreation room with wet bar, a second fireplace, a half bath, a workshop, and abundant storage. Updated lighting and ceiling fans throughout the home.
The sprawling yard includes native perennials, vegetable garden area, organic fruit trees, berry bushes, and a garden, providing a beautiful and functional outdoor space.
Briar Hill Lake Community is an exceptional neighborhood offering a private lake and beach, ample green space, community events year-round, and a lakefront pavilion. Enjoy the benefits of living in an active community with easy access to Chagrin Falls, Solon shopping and CLE areas. Top-rated Solon schools.
Don’t miss out on this wonderful home in North Solon! Call listing agent for a private showing. NO SIGN
Closed
$478,000
5825 Briarwood Ln, Solon, OH 44139
3beds
3,427sqft
Single Family Residence
Built in 1948
1.9 Acres Lot
$568,000 Zestimate®
$139/sqft
$3,477 Estimated rent
Home value
$568,000
$528,000 - $619,000
$3,477/mo
Zestimate® history
Owner options
List your home for rent
$3,477/mo
Rent Zestimate®
Find your next renter with Zillow Rental Manager. Plus, with online applications, you can quickly screen prospective tenants – for free.
$3,477/mo
Rent Zestimate®
Refinance and save
$3,849/mo
Est. payment
Refinancing to a lower rate could help reduce your monthly payments and save thousands over the life of the loan.
$3,849/mo
Est. payment
Explore your selling options
Work with a Zillow partner agent
Leverage their expertise and Zillow's premium Showcase listings to get your home seen by more buyers.
Get startedList with your own agent
Get your home in front of millions of buyers by listing it on Zillow.
Learn how to do itSell it yourself
Take full control of how buyers see your home on Zillow by listing For Sale by Owner (FSBO).
List your homeWhat's special
Zillow last checked:
Listing updated:
Listed by:
Wendy K Davis wendykdavis@howardhanna.com440-785-0383,
Howard Hanna
Bought with:
Karen A Eagle, 2011002668
Elite Sotheby's International Realty
Source: MLS Now,MLS#: 5037008Originating MLS: Akron Cleveland Association of REALTORS
Facts & features
Interior
Bedrooms & bathrooms
- Bedrooms: 3
- Bathrooms: 4
- Full bathrooms: 2
- 1/2 bathrooms: 2
- Main level bathrooms: 2
- Main level bedrooms: 2
Primary bedroom
- Description: Flooring: Wood
- Features: Primary Downstairs, Window Treatments
- Level: First
- Dimensions: 17 x 16
Bedroom
- Description: Flooring: Carpet
- Features: Window Treatments
- Level: Second
- Dimensions: 18 x 11
Bedroom
- Description: Flooring: Wood
- Features: Walk-In Closet(s), Window Treatments
- Level: First
- Dimensions: 15 x 14
Bathroom
- Description: Flooring: Ceramic Tile
- Level: Second
- Dimensions: 11 x 9
Bathroom
- Description: Flooring: Slate
- Features: Granite Counters, Window Treatments
- Level: First
- Dimensions: 10 x 8
Bathroom
- Description: En suite off Primary Bedroom,Flooring: Ceramic Tile
- Level: First
- Dimensions: 5 x 4
Bonus room
- Description: Flooring: Carpet
- Features: Bookcases, Built-in Features, Natural Woodwork
- Level: Second
- Dimensions: 25 x 14
Eat in kitchen
- Description: Flooring: Hardwood,Wood
- Features: Breakfast Bar, Track Lighting
- Level: First
- Dimensions: 24 x 12
Living room
- Description: Flooring: Hardwood,Wood
- Features: Bookcases, Fireplace, Window Treatments
- Level: First
- Dimensions: 25 x 15
Office
- Description: Flooring: Wood
- Features: Bookcases, Built-in Features, Window Treatments
- Level: First
- Dimensions: 13 x 9
Recreation
- Description: Flooring: Carpet
- Features: Wet Bar, Built-in Features, Fireplace, Bar, Natural Woodwork
- Level: Lower
- Dimensions: 25 x 14
Sunroom
- Description: Flooring: Linoleum,Luxury Vinyl Tile
- Level: First
- Dimensions: 24 x 10
Heating
- Forced Air, Fireplace(s), Gas
Cooling
- Central Air, Ceiling Fan(s)
Appliances
- Included: Dryer, Dishwasher, Disposal, Microwave, Range, Refrigerator, Washer
- Laundry: Gas Dryer Hookup, In Basement
Features
- Breakfast Bar, Built-in Features, Cedar Closet(s), Ceiling Fan(s), Crown Molding, Double Vanity, Entrance Foyer, Eat-in Kitchen, In-Law Floorplan, Primary Downstairs, Pantry, Recessed Lighting, Track Lighting
- Windows: Bay Window(s), Insulated Windows, Screens, Window Treatments
- Basement: Full,Partially Finished,Storage Space
- Number of fireplaces: 2
- Fireplace features: Blower Fan, Living Room, Recreation Room, Wood Burning
Interior area
- Total structure area: 3,427
- Total interior livable area: 3,427 sqft
- Finished area above ground: 2,413
- Finished area below ground: 1,014
Property
Parking
- Parking features: Attached, Garage
- Attached garage spaces: 2
Features
- Levels: Two
- Stories: 2
- Patio & porch: Front Porch
- Exterior features: Garden, Private Yard
- Fencing: Back Yard,Fenced,Gate,Vinyl,Wire
- Has view: Yes
- View description: Trees/Woods
Lot
- Size: 1.9 Acres
- Features: Dead End, Front Yard, Gentle Sloping, Native Plants, Private, Rectangular Lot, Wooded
Details
- Additional structures: Shed(s)
- Parcel number: 95202009
Construction
Type & style
- Home type: SingleFamily
- Architectural style: Cape Cod
- Property subtype: Single Family Residence
Materials
- Vinyl Siding
- Foundation: Block
- Roof: Asphalt,Fiberglass
Condition
- Year built: 1948
Utilities & green energy
- Sewer: Public Sewer
- Water: Public
Community & HOA
Community
- Features: Fishing, Lake
- Subdivision: Briar Hill
HOA
- Has HOA: Yes
- Services included: Insurance, Recreation Facilities, Reserve Fund
- HOA fee: $500 annually
- HOA name: Briar Hill Lake
Location
- Region: Solon
Financial & listing details
- Price per square foot: $139/sqft
- Tax assessed value: $361,000
- Annual tax amount: $8,140
- Date on market: 5/22/2024
- Cumulative days on market: 14 days
- Listing agreement: Exclusive Right To Sell
- Listing terms: Conventional
Price history
| Date | Event | Price |
|---|---|---|
| 7/10/2024 | Sold | $478,000+12.5%$139/sqft |
Source: Public Record Report a problem | ||
| 6/5/2024 | Pending sale | $425,000$124/sqft |
Source: MLS Now #5037008 Report a problem | ||
| 5/25/2024 | Contingent | $425,000$124/sqft |
Source: MLS Now #5037008 Report a problem | ||
| 5/22/2024 | Listed for sale | $425,000+17.7%$124/sqft |
Source: MLS Now #5037008 Report a problem | ||
| 7/7/2021 | Sold | $361,000+3.1%$105/sqft |
Source:  MLS Now #4279901 Report a problem MLS Now #4279901 Report a problem | ||
| 7/7/2021 | Pending sale | $350,000$102/sqft |
Source: MLS Now #4279901 Report a problem | ||
| 6/3/2021 | Contingent | $350,000$102/sqft |
Source: MLS Now #4279901 Report a problem | ||
| 5/28/2021 | Listed for sale | $350,000+16.3%$102/sqft |
Source: MLS Now #4279901 Report a problem | ||
| 2/26/2021 | Listing removed | -- |
Source: Owner Report a problem | ||
| 6/1/2020 | Listing removed | $2,700$1/sqft |
Source: Owner Report a problem | ||
| 4/23/2020 | Listed for rent | $2,700$1/sqft |
Source: Owner Report a problem | ||
| 8/4/2016 | Sold | $301,000-3.5%$88/sqft |
Source: Public Record Report a problem | ||
| 6/17/2016 | Pending sale | $312,000$91/sqft |
Source: Howard Hanna - Solon #3811478 Report a problem | ||
| 6/3/2016 | Price change | $312,000-2.2%$91/sqft |
Source: Howard Hanna - Solon #3811478 Report a problem | ||
| 2/20/2016 | Listed for sale | $319,000+12.7%$93/sqft |
Source: Owner #24056932 Report a problem | ||
| 11/30/2012 | Sold | $283,000-8.7%$83/sqft |
Source: Public Record Report a problem | ||
| 6/30/2012 | Price change | $309,900-1.6%$90/sqft |
Source: RE/MAX Traditions #3331695 Report a problem | ||
| 4/25/2012 | Listed for sale | $314,900+21.1%$92/sqft |
Source: Keller Williams Realty Greater Cleveland Northeast #3312180 Report a problem | ||
| 7/29/2002 | Sold | $260,000$76/sqft |
Source: Public Record Report a problem | ||
Public tax history
| Year | Property taxes | Tax assessment |
|---|---|---|
| 2025 | $6,915 +0% | $126,350 |
| 2024 | $6,915 -11.8% | $126,350 +8% |
| 2023 | $7,842 +0.2% | $116,940 |
| 2022 | $7,825 +1.1% | $116,940 |
| 2021 | $7,737 -0.3% | $116,940 +9% |
| 2020 | $7,761 +1.2% | $107,280 |
| 2019 | $7,666 +9% | $107,280 |
| 2018 | $7,031 +0.5% | $107,280 +6.3% |
| 2017 | $6,998 +0.9% | $100,950 |
| 2016 | $6,934 | $100,950 |
| 2015 | $6,934 +4% | $100,950 +8% |
| 2014 | $6,670 +6.2% | $93,460 |
| 2013 | $6,281 +14.2% | $93,460 |
| 2012 | $5,500 +903.3% | $93,460 -1.3% |
| 2011 | $548 -90% | $94,680 |
| 2010 | $5,483 +11% | $94,680 |
| 2009 | $4,938 -1.1% | $94,680 -4% |
| 2008 | $4,991 +2.5% | $98,640 |
| 2007 | $4,869 -8.8% | $98,640 |
| 2006 | $5,336 +4.3% | $98,640 +10.3% |
| 2005 | $5,117 +13.4% | $89,430 |
| 2004 | $4,514 +2.5% | $89,430 |
| 2003 | $4,402 +21% | $89,430 +24.3% |
| 2002 | $3,638 -43.9% | $71,930 |
| 2001 | $6,488 +8.2% | $71,930 |
| 2000 | $5,999 | $71,930 |
Find assessor info on the county website
Neighborhood: 44139
Nearby homes
- $482,6003 bd2 ba2.3k sqft5823 Briarwood Ln, Solon, OH 44139Off Market
- $285,0004 bd2 ba1k sqft5827 Briarwood Ln, Solon, OH 44139Sold
- $455,9004 bd3 ba1.8k sqft5829 Briarwood Ln, Solon, OH 44139Off Market

- $441,2003 bd2 ba1.9k sqft5821 Briarwood Ln, Solon, OH 44139Off Market
- $354,1005 bd2 ba2.4k sqft5831 Briarwood Ln, Solon, OH 44139Off Market
- $800,8004 bd2 ba3.6k sqft5878 Briarhill Dr, Solon, OH 44139Off Market
- $767,1004 bd5 ba4.9k sqft5826 Briarwood Ln, Solon, OH 44139Off Market
- $564,6004 bd2 ba2.3k sqft5833 Briarwood Ln, Solon, OH 44139Off Market
Nearby schools
GreatSchools rating
- 9/10Dorothy E Lewis Elementary SchoolGrades: K-4Distance: 0.7 mi
- 9/10Solon Middle SchoolGrades: 7-9Distance: 2 mi
- 10/10Solon High SchoolGrades: 9-12Distance: 1.7 mi
Schools provided by the listing agent
- District: Solon CSD - 1828
Source: MLS Now. This data may not be complete. We recommend contacting the local school district to confirm school assignments for this home.
Get a cash offer in 3 minutes
Find out how much your home could sell for in as little as 3 minutes with a no-obligation cash offer.
Estimated market value
$568,000
Get a cash offer in 3 minutes
Find out how much your home could sell for in as little as 3 minutes with a no-obligation cash offer.
Estimated market value
$568,000
- Ohio
- Cuyahoga County
- Solon
- 44139
- 5825 Briarwood Ln
Nearby cities
Nearby zip codes
Other Solon Topics
