Welcome to this gorgeous 4-bedroom, 2-bathroom home located in one of Fort Worth’s most desirable neighborhoods! Ideally situated near top-rated schools, parks, shopping, and dining, with quick access to I-35W and Loop 820. This home offers the perfect blend of comfort, convenience, and modern living. Step inside and immediately notice the pride of ownership throughout, featuring beautiful flooring, modern paint colors, and updated lighting. The open-concept layout creates a warm and inviting space ideal for both everyday living and effortless entertaining. The spacious living area flows seamlessly into a stylish kitchen complete with a center island, abundant cabinetry, a butler's pantry, and a functional layout perfect for gatherings with family and friends. A thoughtfully designed office nook provides a convenient and efficient space for working from home. The large living room features a cozy wood-burning fireplace, creating the perfect setting for relaxing evenings. The primary suite serves as a private retreat with dual vanities, a soaking tub, and a large walk-in shower. Additional bedrooms offer flexible space for guests, a home office, or a growing family. Move-in ready and meticulously cared for, this home delivers the perfect combination of quality, comfort, and location—an exceptional opportunity for buyers seeking a beautiful, turn-key property in Fort Worth.
Sold
Price Unknown
5825 Canyon Oaks Ln, Fort Worth, TX 76137
4beds
2,041sqft
Single Family Residence
Built in 2017
6,446 Square Feet Lot
$401,200 Zestimate®
$--/sqft
$2,654 Estimated rent
Home value
$401,200
$373,000 - $429,000
$2,654/mo
Zestimate® history
Owner options
List your home for rent
$2,654/mo
Rent Zestimate®
Find your next renter with Zillow Rental Manager. Plus, with online applications, you can quickly screen prospective tenants – for free.
$2,654/mo
Rent Zestimate®
Refinance and save
$450/mo
Est. payment
Refinancing to a lower rate could help reduce your monthly payments and save thousands over the life of the loan.
$450/mo
Est. payment
Explore your selling options
Work with a Zillow partner agent
Leverage their expertise and Zillow's premium Showcase listings to get your home seen by more buyers.
Get startedList with your own agent
Get your home in front of millions of buyers by listing it on Zillow.
Learn how to do itSell it yourself
Take full control of how buyers see your home on Zillow by listing For Sale by Owner (FSBO).
List your homeWhat's special
Cozy wood-burning fireplaceModern paint colorsUpdated lightingBeautiful flooringWarm and inviting spaceLarge walk-in showerStylish kitchen
Zillow last checked:
Listing updated:
Listed by:
Rena Connors 0601082 817-481-5882,
Ebby Halliday, REALTORS 817-481-5882
Bought with:
Christine Glidewell
RE/MAX DFW Associates
Source: NTREIS,MLS#: 21198773
Facts & features
Interior
Bedrooms & bathrooms
- Bedrooms: 4
- Bathrooms: 2
- Full bathrooms: 2
Primary bedroom
- Features: Ceiling Fan(s), En Suite Bathroom, Garden Tub/Roman Tub, Separate Shower, Walk-In Closet(s)
- Level: First
- Dimensions: 13 x 14
Bedroom
- Features: Ceiling Fan(s)
- Level: First
- Dimensions: 11 x 10
Bedroom
- Features: Ceiling Fan(s)
- Level: First
- Dimensions: 11 x 10
Bedroom
- Features: Ceiling Fan(s)
- Level: First
- Dimensions: 10 x 10
Breakfast room nook
- Level: First
- Dimensions: 12 x 12
Kitchen
- Features: Breakfast Bar, Built-in Features, Butler's Pantry, Eat-in Kitchen, Granite Counters, Kitchen Island, Pantry
- Level: First
- Dimensions: 12 x 12
Living room
- Features: Ceiling Fan(s), Fireplace
- Level: First
- Dimensions: 14 x 13
Utility room
- Features: Built-in Features, Utility Room
- Level: First
- Dimensions: 8 x 6
Heating
- Central, Electric, Fireplace(s)
Cooling
- Central Air, Ceiling Fan(s), Electric
Appliances
- Included: Dishwasher, Electric Cooktop, Electric Oven, Disposal
- Laundry: Washer Hookup, Dryer Hookup, ElectricDryer Hookup, Laundry in Utility Room
Features
- Decorative/Designer Lighting Fixtures, Eat-in Kitchen, Granite Counters, High Speed Internet, Kitchen Island, Open Floorplan, Pantry, Cable TV, Walk-In Closet(s)
- Flooring: Carpet, Ceramic Tile
- Windows: Window Coverings
- Has basement: No
- Number of fireplaces: 1
- Fireplace features: Masonry, Wood Burning
Interior area
- Total interior livable area: 2,041 sqft
Property
Parking
- Total spaces: 2
- Parking features: Garage Faces Front, Garage, Garage Door Opener
- Attached garage spaces: 2
Features
- Levels: One
- Stories: 1
- Patio & porch: Covered
- Exterior features: Rain Gutters
- Pool features: None
- Fencing: Brick,Metal,Wood
Lot
- Size: 6,446 Square Feet
- Features: Back Yard, Interior Lot, Lawn, Landscaped, Subdivision, Sprinkler System
Details
- Parcel number: 42243660
Construction
Type & style
- Home type: SingleFamily
- Architectural style: Traditional,Detached
- Property subtype: Single Family Residence
Materials
- Brick, Rock, Stone
- Foundation: Slab
- Roof: Composition
Condition
- Year built: 2017
Utilities & green energy
- Sewer: Public Sewer
- Water: Public
- Utilities for property: Sewer Available, Water Available, Cable Available
Green energy
- Energy efficient items: Appliances, HVAC, Insulation, Rain/Freeze Sensors, Water Heater
- Water conservation: Water-Smart Landscaping
Community & HOA
Community
- Subdivision: Park Fossil Creek
HOA
- Has HOA: Yes
- Services included: Association Management
- HOA fee: $450 annually
- HOA name: 4 Sight Property Management
- HOA phone: 469-287-8563
Location
- Region: Fort Worth
Financial & listing details
- Tax assessed value: $359,831
- Annual tax amount: $8,079
- Date on market: 3/5/2026
- Cumulative days on market: 3 days
- Listing terms: Cash,Conventional,FHA,VA Loan
- Exclusions: Stained Glass Window
Price history
| Date | Event | Price |
|---|---|---|
| 4/7/2026 | Sold | -- |
Source: NTREIS #21198773 Report a problem | ||
| 3/20/2026 | Pending sale | $399,999$196/sqft |
Source: NTREIS #21198773 Report a problem | ||
| 3/9/2026 | Contingent | $399,999$196/sqft |
Source: NTREIS #21198773 Report a problem | ||
| 3/5/2026 | Listed for sale | $399,999$196/sqft |
Source: NTREIS #21198773 Report a problem | ||
Public tax history
| Year | Property taxes | Tax assessment |
|---|---|---|
| 2025 | $2,389 -31.2% | $359,831 |
| 2024 | $3,473 -23.9% | $359,831 +4.8% |
| 2023 | $4,562 -15.3% | $343,335 +18.4% |
| 2022 | $5,383 +1.7% | $289,894 +15.9% |
| 2021 | $5,292 | $250,078 -0.2% |
| 2020 | -- | $250,545 +2.6% |
| 2019 | $5,309 -21.6% | $244,246 -5.1% |
| 2018 | $6,773 | $257,294 |
Find assessor info on the county website
Neighborhood: Fairway Bend
Nearby homes
- $348,400-- bd-- ba1.6k sqft5821 Canyon Oaks Ln, Fort Worth, TX 76137Off Market
- $457,9005 bd4 ba2.8k sqft5829 Canyon Oaks Ln, Fort Worth, TX 76137Off Market
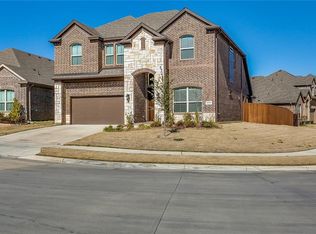
- $361,800-- bd-- ba1.6k sqft5849 Canyon Oaks Ln, Fort Worth, TX 76137Off Market
- $480,2005 bd4 ba2.8k sqft5916 Canyon, Fort Worth, TX 76137Off Market
- $487,2704 bd4 ba2.8k sqft5817 Canyon Oaks Ln, Fort Worth, TX 76137Off Market
- $455,8005 bd4 ba3.2k sqft5924 Tuleys Creek Dr, Fort Worth, TX 76137Off Market
- $423,2004 bd4 ba2.8k sqft5853 Canyon Oaks Ln, Fort Worth, TX 76137Off Market
- $498,3004 bd3 ba3.5k sqft5928 Tuleys Creek Dr, Fort Worth, TX 76137Off Market
Nearby schools
GreatSchools rating
- 2/10Northbrook Elementary SchoolGrades: PK-5Distance: 1.9 mi
- 5/10Marine Creek MiddleGrades: 6-8Distance: 5.7 mi
- 5/10Saginaw High SchoolGrades: 9-12Distance: 3.4 mi
Schools provided by the listing agent
- Elementary: Northbrook
- Middle: Ed Willkie
- High: Chisholm Trail
- District: Eagle MT-Saginaw ISD
Source: NTREIS. This data may not be complete. We recommend contacting the local school district to confirm school assignments for this home.
Get a cash offer in 3 minutes
Find out how much your home could sell for in as little as 3 minutes with a no-obligation cash offer.
Estimated market value
$401,200
Get a cash offer in 3 minutes
Find out how much your home could sell for in as little as 3 minutes with a no-obligation cash offer.
Estimated market value
$401,200
- Texas
- Tarrant County
- Fort Worth
- 76137
- Fairway Bend
- 5825 Canyon Oaks Ln
Nearby cities
Nearby neighborhoods
Nearby zip codes
Other Fort Worth Topics
