Skip main navigation
For sale
  • Price cut: $100K (6/4)
    $1,899,999

    5825 Cloudstone CT, NAPLES, FL 34119

    4beds
    2,948sqft
    : 
    Loading
    Get pre-qualified
    Single Family Residence
    Built in 1989
    0.5 Acres Lot
    $1,749,100 Zestimate®
    $645/sqft
    $230/mo HOA

    What's special

    Epoxy-finished garageLakefront estateQuartz and granite countertopsNew ge washerOversized cul-de-sac lotSpa-inspired bathsSoaring ceilings
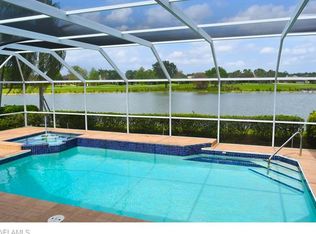
    Exquisite lakefront estate on an oversized cul-de-sac lot in the prestigious Valley Oak enclave of The Vineyards. This impeccably renovated home boasts soaring ceilings, sweeping lake views from nearly every window, an oversized 2-car garage, and a brand-new 2026 pool and spa renovation, offering an unparalleled combination of elegance, privacy, and Florida lifestyle.The 2020 renovation features CoreTec luxury vinyl flooring, designer tile and lighting, and a chef-inspired kitchen with quartz and granite countertops, GE Café appliances including a 6-burner induction cooktop and French-door double oven, a Fisher & Paykel dishwasher drawer, oversized 32” sink, and custom storage throughout. Spa-inspired baths, plantation and Storm Smart electric shutters (2021), a new GE washer, and an epoxy-finished garage complete the home’s thoughtful upgrades. Set against a serene lake backdrop, this residence offers effortless indoor-outdoor living with access to lush landscaping, walking paths, and optional world-class golf, tennis, wellness, and dining—just minutes from Naples’ beaches, shopping, and fine dining.
    166 days
    |
    471
    |
    7
    |

    Zillow last checked:

    Listing updated:

    Listed by:

    Gregory Sofranko 239-877-1966,

    William Raveis Real Estate,

    Alexander Torcomian 239-399-2950,

    William Raveis Real Estate

    Source: SWFLMLS,MLS#: 226003168MLS LogoOriginating MLS: Naples

    Loading...

      Facts & features

      Interior

      Bedrooms & bathrooms
      • Bedrooms: 4
      • Bathrooms: 3
      • Full bathrooms: 3
      Rooms
      • Room types: Screened Lanai/Porch, 4 Bed
      Bedroom
      • Features: Split Bedrooms
      Dining room
      • Features: Eat-in Kitchen, Formal
      Kitchen
      • Features: Island
      Heating
      • Central
      Cooling
      • Ceiling Fan(s), Central Air
      Appliances
      • Included: Electric Cooktop, Dishwasher, Disposal, Dryer, Freezer, Microwave, Refrigerator, Refrigerator/Freezer, Refrigerator/Icemaker, Oven, Washer, Wine Cooler
      • Laundry: Inside
      Features
      • Built-In Cabinets, Fireplace, Other, Volume Ceiling, Wet Bar, Laundry in Residence, Screened Lanai/Porch
      • Flooring: Tile, Vinyl
      • Windows: Skylight(s), Shutters Electric
      • Has fireplace: Yes
      Interior area
      • Total structure area: 3,458
      • Total interior livable area: 2,948 sqft

      Property

      Parking
      • Total spaces: 2
      • Parking features: Attached
      • Attached garage spaces: 2
      Features
      • Stories: 1
      • Patio & porch: Screened Lanai/Porch
      • Has private pool: Yes
      • Pool features: Community, In Ground, Electric Heat, Screen Enclosure
      • Has spa: Yes
      • Spa features: Community, In Ground, Heated, Screened
      • Has view: Yes
      • View description: Golf Course, Lake, Water
      • Has water view: Yes
      • Water view: Lake,Water
      • Waterfront features: Lake
      • Frontage type: Lakefront
      Lot
      • Size: 0.5 Acres
      • Features: Cul-De-Sac, Oversize
      Details
      • Additional structures: Tennis Court(s)
      • Parcel number: 80707502355

      Construction

      Type & style
      • Home type: SingleFamily
      • Architectural style: Ranch
      • Property subtype: Single Family Residence
      Materials
      • Block, Stucco
      • Foundation: Concrete Block
      • Roof: Tile
      Condition
      • New construction: No
      • Year built: 1989

      Utilities & green energy

      • Water: Assessment Unpaid, Central

      Community & HOA

      Community
      • Features: Clubhouse, Park, Pool, Fitness Center, Golf, Putting Green, Restaurant, Sidewalks, Tennis Court(s), Gated
      • Security: Gated Community
      • Subdivision: VALLEY OAK
      HOA
      • Has HOA: Yes
      • Amenities included: Bike And Jog Path, Bocce Court, Clubhouse, Park, Pool, Spa/Hot Tub, Fitness Center, Full Service Spa, Golf Course, Pickleball, Private Membership, Putting Green, Restaurant, Sauna, Shuffleboard Court, Sidewalk, Tennis Court(s), Underground Utility
      • HOA fee: $2,764 annually
      Location
      • Region: Naples

      Financial & listing details

      • Price per square foot: $645/sqft
      • Tax assessed value: $1,602,166
      • Annual tax amount: $6,154
      • Date on market: 1/26/2026
      • Lease term: Buyer Finance/Cash,FHA,VA
      • Road surface type: Paved

        Estimated market value

        $1,749,100

        $1.66M - $1.84M

        $6,129/mo

        Price history

        DateEventPrice
        6/4/2026Price change$1,899,999-5%$645/sqft
        Source: SWFLMLS #226003168 Report a problem
        4/6/2026Price change$1,999,999-4.8%$678/sqft
        Source: SWFLMLS #226003168 Report a problem
        3/8/2026Price change$2,100,000-6.7%$712/sqft
        Source: SWFLMLS #226003168 Report a problem
        1/26/2026Listed for sale$2,250,000+257.1%$763/sqft
        Source: SWFLMLS #226003168 Report a problem
        3/2/2020Sold$630,000-4.5%$214/sqft
        Source: Public Record Report a problem
        1/15/2020Pending sale$659,750$224/sqft
        Source: Vineyards Properties Inc #219082632 Report a problem
        1/15/2020Listed for sale$659,750$224/sqft
        Source: Vineyards Properties Inc #219082632 Report a problem

        Public tax history

        YearProperty taxesTax assessment
        2025$6,297 +2.3%$667,491 +2.9%
        2024$6,154 +5.1%$648,679 +3%
        2023$5,855 -3.2%$629,785 +3%
        2022$6,051 -1.3%$611,442 +3%
        2021$6,129 -4.1%$593,633 +1.7%
        2020$6,389 +24.2%$583,619 +15.5%
        2019$5,145 -1.6%$505,133 -1.6%
        2018$5,228 -3.9%$513,231 +2.1%
        2017$5,442 +1.4%$502,675 +2.1%
        2016$5,366 +2.4%$492,336 +0.7%
        2015$5,238 -1%$488,914 +12.4%
        2014$5,290 +3.6%$435,034 +1.7%
        2013$5,104 +0.6%$427,866 +1.9%
        2012$5,072 +4%$419,878 +3.4%
        2011$4,878 +6.6%$406,192 +1.7%
        2010$4,574 +6.4%$399,450 +3%
        2009$4,299 $387,634 -13.9%
        2008$4,299 -8.5%$450,313 +5.8%
        2007$4,700 -2.8%$425,466 +2.4%
        2006$4,836 $415,295 +3%
        2005$4,836 +2%$403,199 +3%
        2004$4,741 -0.5%$391,455 +1.9%
        2003$4,766 +1.1%$384,156 +2.4%
        2002$4,715 -50.3%$375,152 +1.6%
        2001$9,479 +102.5%$369,244
        2000$4,680 --
        Find assessor info on the county website

        Monthly payment

        Est. payment

        Payment breakdown

        Explore the cost of this home by adjusting the details. Changes won't be saved.
        All calculations are estimates and provided by Zillow, Inc. for informational purposes only. Actual amounts may vary.
        HOA fees may include property taxes on listings classified as Co-Ops. Contact the listing agent and/or owner for fee details.
        Mortgage interest rates are dependent on a number of factors, including credit score, down payment, and repayment length. Interest rate data provided by Zillow Group Marketplace, Inc. as of 1/1/1970 from various mortgage lenders with which we have lead or other similar arrangements; the Estimated Payment is an average of those rates.
        See how much you could borrow to make a competitive offer.

        Climate risks

        Neighborhood: Vineyards

        Getting around

        5 / 100
        Car-Dependent
        26 / 100
        Somewhat Bikeable

        Nearby schools

        GreatSchools rating
        Schools provided by the listing agent
        • Elementary: VINEYARDS ELEMENTARY
        • Middle: OAKRIDGE MIDDLE SCHOOL
        • High: GULF COAST HIGH SCHOOL

        Source: SWFLMLS. This data may not be complete. We recommend contacting the local school district to confirm school assignments for this home.

        A local agent can set up tours, give advice and negotiate with sellers.

        Browse local experts

        Similar homes