Discover the perfect blend of modern upgrades and cozy elegance in this beautifully updated 1-bedroom, 1-bathroom home. The kitchen is a true standout, boasting sleek granite countertops, an undermount sink, a stylish backsplash, a stainless steel refrigerator, and a tiled floor—offering both functionality and chic design. Adjacent to the kitchen, the dining area is illuminated by newly installed French doors, which infuse the space with natural light and provide seamless access to a private outdoor patio. Perfect for morning coffee, evening relaxation, or entertaining, this outdoor space extends your living area. The spacious living room accommodates multiple layouts and showcases painted ceiling beams, adding character and charm. Durable laminate flooring delivers the look of wood while offering easy maintenance, creating a warm and inviting ambiance. The remodeled bathroom continues the modern aesthetic with granite countertops, updated tilework, a sleek shower featuring a shampoo niche, and sliding glass doors. A built-in linen closet adds practicality and extra storage. The expansive primary bedroom is bathed in sunlight, featuring a walk-in closet and private access to the full bathroom. Additional conveniences include a reserved parking spot directly in front of the unit, ample guest parking, and a washer and dryer hookup near the kitchen. Ideally situated just minutes from downtown Addison and across from the prestigious Prestonwood Country Club, this home offers unbeatable access to vibrant urban living.
The HOA covers all utilities (water, sewer, trash, electricity), exterior maintenance (including the foundation and roof), and access to a nearby community pool. The refrigerator is included, ensuring a seamless move-in experience. Don’t miss the opportunity to own this stylish, low-maintenance home in a prime location!
Sold
Price Unknown
5825 Copperwood Ln APT 2127, Dallas, TX 75248
1beds
667sqft
Condominium
Built in 1968
-- sqft lot
$145,600 Zestimate®
$--/sqft
$1,250 Estimated rent
Home value
$145,600
$132,000 - $160,000
$1,250/mo
Zestimate® history
Owner options
List your home for rent
$1,250/mo
Rent Zestimate®
Find your next renter with Zillow Rental Manager. Plus, with online applications, you can quickly screen prospective tenants – for free.
$1,250/mo
Rent Zestimate®
Refinance and save
$425/mo
Est. payment
Refinancing to a lower rate could help reduce your monthly payments and save thousands over the life of the loan.
$425/mo
Est. payment
Explore your selling options
Work with a Zillow partner agent
Leverage their expertise and Zillow's premium Showcase listings to get your home seen by more buyers.
Get startedList with your own agent
Get your home in front of millions of buyers by listing it on Zillow.
Learn how to do itSell it yourself
Take full control of how buyers see your home on Zillow by listing For Sale by Owner (FSBO).
List your homeWhat's special
Stylish backsplashUpdated tileworkRemodeled bathroomStainless steel refrigeratorPrivate outdoor patioDurable laminate flooringGranite countertops
Zillow last checked:
Listing updated:
Listed by:
Joanne Kozlowski 0679937 682-333-1303,
RE/MAX Town & Country 972-390-0000
Bought with:
Irina Gleman
Coldwell Banker Realty Plano
Source: NTREIS,MLS#: 20777969
Facts & features
Interior
Bedrooms & bathrooms
- Bedrooms: 1
- Bathrooms: 1
- Full bathrooms: 1
Primary bedroom
- Features: En Suite Bathroom, Walk-In Closet(s)
- Level: First
- Dimensions: 14 x 12
Dining room
- Level: First
- Dimensions: 10 x 7
Other
- Features: Built-in Features, Granite Counters
- Level: First
- Dimensions: 9 x 5
Kitchen
- Features: Built-in Features, Granite Counters
- Level: First
- Dimensions: 9 x 7
Living room
- Level: First
- Dimensions: 20 x 12
Heating
- Central, Electric
Cooling
- Central Air, Electric
Appliances
- Included: Dishwasher, Electric Range, Electric Water Heater, Disposal, Refrigerator
- Laundry: Common Area, Washer Hookup, Electric Dryer Hookup, In Kitchen, Stacked
Features
- High Speed Internet, Walk-In Closet(s)
- Flooring: Luxury Vinyl Plank, Tile
- Has basement: No
- Has fireplace: No
Interior area
- Total interior livable area: 667 sqft
Property
Parking
- Parking features: Additional Parking, Assigned, Common, On Site, Outside, Parking Lot
Features
- Levels: One
- Stories: 1
- Patio & porch: Rear Porch, Patio, Balcony
- Exterior features: Balcony
- Pool features: None, Community
Lot
- Size: 11.05 Acres
Details
- Parcel number: 00000799890290000
Construction
Type & style
- Home type: Condo
- Architectural style: Traditional
- Property subtype: Condominium
- Attached to another structure: Yes
Materials
- Foundation: Slab
- Roof: Composition
Condition
- Year built: 1968
Utilities & green energy
- Sewer: Public Sewer
- Water: Public
- Utilities for property: Electricity Available, Electricity Connected, Sewer Available, Water Available
Community & HOA
Community
- Features: Laundry Facilities, Pool, Sidewalks, Community Mailbox, Curbs
- Security: Smoke Detector(s)
- Subdivision: Prestonwood Country Club Condos
HOA
- Has HOA: Yes
- Services included: All Facilities, Association Management, Electricity, Insurance, Maintenance Grounds, Maintenance Structure, Pest Control, Sewer, Trash, Utilities, Water
- HOA fee: $425 monthly
- HOA name: Prestonwood Country Club Condos Association
- HOA phone: 972-233-5896
Location
- Region: Dallas
Financial & listing details
- Tax assessed value: $148,240
- Annual tax amount: $3,367
- Date on market: 11/26/2024
- Cumulative days on market: 19 days
- Listing terms: Cash,Conventional,FHA,VA Loan
- Electric utility on property: Yes
Price history
| Date | Event | Price |
|---|---|---|
| 1/3/2025 | Sold | -- |
Source: NTREIS #20777969 Report a problem | ||
| 12/23/2024 | Pending sale | $150,000$225/sqft |
Source: NTREIS #20777969 Report a problem | ||
| 12/6/2024 | Contingent | $150,000$225/sqft |
Source: NTREIS #20777969 Report a problem | ||
| 11/26/2024 | Listed for sale | $150,000$225/sqft |
Source: NTREIS #20777969 Report a problem | ||
| 1/24/2013 | Listing removed | $795$1/sqft |
Source: Todora Realty, LLC. #11872542 Report a problem | ||
| 12/7/2012 | Listed for rent | $795+2.6%$1/sqft |
Source: Todora Realty, LLC. #11872542 Report a problem | ||
| 1/15/2012 | Listing removed | $775$1/sqft |
Source: Todora Realty, Inc. #11704332 Report a problem | ||
| 1/11/2012 | Listed for rent | $775+3.3%$1/sqft |
Source: Todora Realty, Inc. #11704332 Report a problem | ||
| 5/9/2011 | Listing removed | $750$1/sqft |
Source: Todora Realty, Inc. #11556907 Report a problem | ||
| 4/28/2011 | Price change | $750-5.7%$1/sqft |
Source: Todora Realty, Inc. #11556907 Report a problem | ||
| 3/18/2011 | Listed for rent | $795$1/sqft |
Source: Todora Realty, Inc. #11556907 Report a problem | ||
Public tax history
| Year | Property taxes | Tax assessment |
|---|---|---|
| 2025 | $1,465 +0.6% | $148,240 +14.1% |
| 2024 | $1,456 -1.5% | $129,950 -11.4% |
| 2023 | $1,478 -59.9% | $146,740 |
| 2022 | $3,684 +31.4% | $146,740 +38.1% |
| 2021 | $2,804 -2.8% | $106,290 |
| 2020 | $2,884 -7% | $106,290 -6.3% |
| 2019 | $3,100 +16.7% | $113,390 +21.4% |
| 2018 | $2,657 +18.1% | $93,380 +12.9% |
| 2017 | $2,249 +19.2% | $82,710 +19.2% |
| 2016 | $1,886 +19.9% | $69,370 +20.9% |
| 2015 | $1,573 | $57,360 |
| 2014 | $1,573 | $57,360 |
| 2013 | -- | -- |
| 2012 | -- | -- |
| 2011 | -- | -- |
| 2010 | -- | -- |
| 2009 | -- | -- |
| 2008 | -- | -- |
| 2007 | -- | -- |
| 2005 | -- | -- |
| 2004 | -- | -- |
| 2003 | -- | -- |
| 2002 | -- | -- |
| 2001 | -- | -- |
Find assessor info on the county website
Neighborhood: 75248
Nearby homes
- $223,1002 bd2 ba1.3k sqft5903 Copperwood Ln #1136, Dallas, TX 75248Off Market
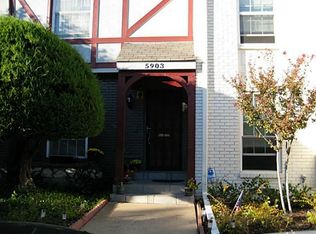
- $214,1002 bd3 ba1.4k sqft5905 Copperwood Ln #1137, Dallas, TX 75248Off Market
- $216,6002 bd2 ba1.4k sqft5911 Copperwood Ln #1140, Dallas, TX 75248Off Market

- $189,6002 bd1 ba1.1k sqft15910 Club Crest Dr APT 1115, Dallas, TX 75248Off Market

- $180,7002 bd1 ba1.1k sqft15910 Club Crest Dr APT 1116, Dallas, TX 75248Off Market
- $178,6002 bd1 ba1.1k sqft15910 Club Crest Dr APT 2115, Dallas, TX 75248Off Market
- $180,8002 bd1 ba1.1k sqft15910 Club Crest Dr #2116, Dallas, TX 75248Off Market
- $127,2001 bd1 ba667 sqft15914 Club Crest Dr APT 1114, Dallas, TX 75248Off Market
Nearby schools
GreatSchools rating
- 5/10George Herbert Walker Bush Elementary SchoolGrades: PK-6Distance: 3 mi
- 6/10Ewell D Walker Middle SchoolGrades: 7-8Distance: 3.2 mi
- 4/10W T White High SchoolGrades: 9-12Distance: 3.7 mi
Schools provided by the listing agent
- Elementary: Walker
- Middle: Walker
- High: White
- District: Dallas ISD
Source: NTREIS. This data may not be complete. We recommend contacting the local school district to confirm school assignments for this home.
Get a cash offer in 3 minutes
Find out how much your home could sell for in as little as 3 minutes with a no-obligation cash offer.
Estimated market value
$145,600
Get a cash offer in 3 minutes
Find out how much your home could sell for in as little as 3 minutes with a no-obligation cash offer.
Estimated market value
$145,600
- Texas
- Dallas County
- Dallas
- 75248
- 5825 Copperwood Ln Apartment 2127
Nearby cities
Nearby neighborhoods
Nearby zip codes
Other Dallas Topics
