Welcome to a truly exquisite luxury estate that defines elegance at every turn. The opulent front entrance exudes a sense of grandeur which creates an impressive and welcoming first impression, perfectly complementing the high-ceiling foyer as you enter. In the heart of this home, discover the Poggenpohl custom kitchen, a testament to exquisite taste with a $250K upgrade, elevating the aesthetic to match the refinement of the property. The kitchen is undoubtedly a culinary haven with its top-of-the-line Wolf and Miele appliances. These brands are renowned for their exceptional quality, performance, and innovative features, making the kitchen a dream space for cooking enthusiasts. This home boasts not just one, but three delightful dining areas-casual gatherings at the island, cozy meals at the breakfast nook and the large separate dining room with a convenient butler's pantry adding a touch of elegance and functionality to the entertaining experience. The library boasts a meticulously crafted sandstone fireplace mantel, setting a sophisticated tone for quiet contemplation. The primary suite transcends all expectations with spaciousness that allows for rejuvenation. The oversized primary bathroom provides a direct retreat to the pool, granting a luxurious connection to outdoor relaxation. Indulge in the ultimate leisure experience with a main level pool that also graces the views from the great room, kitchen and library. This oasis is not only a visual delight but also secured by an adapted fence, offering peace of mind for families with children. The pebble technology pool, featuring a heating system, ensures year-round comfort and enjoyment. Effortlessly move between levels with a convenient dumbwaiter, leaving the intriguing possibility of a space elevator to whisk you away to new heights. The three-car garage coupled with an expansive extra parking area, ensures ample room for your vehicles and guests. Radiating an ambiance of timeless charm, Restoration Hardware lighting fixtures illuminate your space, while Flock security offers a sense of safety. Security is further enhanced by doors and windows wired for protection. Embrace efficiency with Nest thermostats, maintaining ideal temperatures in 2 zones throughout the home. Experience the pinnacle of luxury living in this prestigious estate where every detail has been thoughtfully designed to meet your discerning tastes.
Closed
$1,600,000
5825 De Claire Ct, Atlanta, GA 30328
7beds
7,286sqft
Single Family Residence, Residential
Built in 1990
0.78 Acres Lot
$2,052,200 Zestimate®
$220/sqft
$7,333 Estimated rent
Home value
$2,052,200
$1.85M - $2.32M
$7,333/mo
Zestimate® history
Owner options
List your home for rent
$7,333/mo
Rent Zestimate®
Find your next renter with Zillow Rental Manager. Plus, with online applications, you can quickly screen prospective tenants – for free.
$7,333/mo
Rent Zestimate®
Refinance and save
$8,911/mo
Est. payment
Refinancing to a lower rate could help reduce your monthly payments and save thousands over the life of the loan.
$8,911/mo
Est. payment
Explore your selling options
Work with a Zillow partner agent
Leverage their expertise and Zillow's premium Showcase listings to get your home seen by more buyers.
Get startedList with your own agent
Get your home in front of millions of buyers by listing it on Zillow.
Learn how to do itSell it yourself
Take full control of how buyers see your home on Zillow by listing For Sale by Owner (FSBO).
List your homeWhat's special
Zillow last checked:
Listing updated:
Listed by:
Kristina Blass,
Berkshire Hathaway HomeServices Georgia Properties
Bought with:
Pailey Nooromid, 375561
Atlanta Fine Homes Sotheby's International
Source: FMLS GA,MLS#: 7262891
Facts & features
Interior
Bedrooms & bathrooms
- Bedrooms: 7
- Bathrooms: 6
- Full bathrooms: 4
- 1/2 bathrooms: 2
- Main level bathrooms: 1
- Main level bedrooms: 1
Rooms
- Room types: Bonus Room, Den, Game Room, Loft, Office, Other
Primary bedroom
- Features: In-Law Floorplan, Master on Main, Oversized Master
- Level: In-Law Floorplan, Master on Main, Oversized Master
Bedroom
- Features: In-Law Floorplan, Master on Main, Oversized Master
Primary bathroom
- Features: Double Vanity, Separate Tub/Shower, Whirlpool Tub, Other
Dining room
- Features: Butlers Pantry, Seats 12+
Kitchen
- Features: Breakfast Bar, Breakfast Room, Cabinets Stain, Kitchen Island, Pantry, Stone Counters, View to Family Room
Heating
- Central, Electric, Natural Gas, Zoned
Cooling
- Central Air, Zoned
Appliances
- Included: Dishwasher, Dryer, Refrigerator, Washer
- Laundry: Laundry Chute, Laundry Room, Main Level, Other
Features
- Bookcases, Central Vacuum, Double Vanity, Entrance Foyer, Entrance Foyer 2 Story, High Ceilings, High Ceilings 10 ft Main, High Ceilings 10 ft Upper, His and Hers Closets, Walk-In Closet(s), Wet Bar
- Flooring: Ceramic Tile, Hardwood
- Windows: Double Pane Windows, Insulated Windows, Plantation Shutters
- Basement: Daylight,Driveway Access,Exterior Entry,Finished,Finished Bath,Full
- Attic: Pull Down Stairs
- Number of fireplaces: 1
- Fireplace features: Gas Starter, Other Room
- Common walls with other units/homes: No Common Walls
Interior area
- Total structure area: 7,286
- Total interior livable area: 7,286 sqft
Property
Parking
- Total spaces: 3
- Parking features: Driveway, Garage, Garage Faces Side
- Garage spaces: 3
- Has uncovered spaces: Yes
Accessibility
- Accessibility features: None
Features
- Levels: Three Or More
- Patio & porch: Patio
- Exterior features: Private Yard, Rain Gutters, Rear Stairs
- Has private pool: Yes
- Pool features: Heated, In Ground, Private
- Has spa: Yes
- Spa features: Bath, None
- Fencing: Back Yard,Fenced
- Has view: Yes
- View description: Trees/Woods
- Waterfront features: None
- Body of water: None
Lot
- Size: 0.78 Acres
- Features: Front Yard, Landscaped, Private
Details
- Additional structures: Greenhouse
- Parcel number: 17 012300070157
- Other equipment: None
- Horse amenities: None
Construction
Type & style
- Home type: SingleFamily
- Architectural style: Mediterranean,Traditional
- Property subtype: Single Family Residence, Residential
Materials
- Stucco
- Foundation: Concrete Perimeter, Slab
- Roof: Composition,Shingle
Condition
- Resale
- New construction: No
- Year built: 1990
Utilities & green energy
- Electric: 110 Volts, 220 Volts in Laundry, Other
- Sewer: Public Sewer
- Water: Public
- Utilities for property: Cable Available, Electricity Available, Natural Gas Available, Water Available
Green energy
- Energy efficient items: Thermostat
- Energy generation: None
Community & HOA
Community
- Features: None
- Security: Carbon Monoxide Detector(s), Security System Owned, Smoke Detector(s)
- Subdivision: De Claire
HOA
- Has HOA: Yes
- Services included: Maintenance Grounds
- HOA fee: $1,000 annually
Location
- Region: Atlanta
Financial & listing details
- Price per square foot: $220/sqft
- Annual tax amount: $9,920
- Date on market: 8/24/2023
- Cumulative days on market: 29 days
- Electric utility on property: Yes
- Road surface type: Asphalt, Paved
Price history
| Date | Event | Price |
|---|---|---|
| 11/1/2023 | Sold | $1,600,000-8.6%$220/sqft |
Source:  FMLS GA #7262891 Report a problem FMLS GA #7262891 Report a problem | ||
| 10/4/2023 | Pending sale | $1,750,000$240/sqft |
Source:  GAMLS #10194688 Report a problem GAMLS #10194688 Report a problem | ||
| 9/7/2023 | Listed for sale | $1,750,000$240/sqft |
Source: GAMLS #10194688 Report a problem | ||
| 9/5/2023 | Contingent | $1,750,000$240/sqft |
Source: GAMLS #10194688 Report a problem | ||
| 8/24/2023 | Listed for sale | $1,750,000$240/sqft |
Source: GAMLS #10194688 Report a problem | ||
Public tax history
Tax history is unavailable.
Neighborhood: 30328
Nearby homes
- $1,722,6006 bd6 ba5.2k sqft5825 Declaire Ct NW, Sandy Springs, GA 30328Off Market
- $1,832,9006 bd6 ba6.9k sqft5835 Declaire Ct, Sandy Springs, GA 30328Off Market
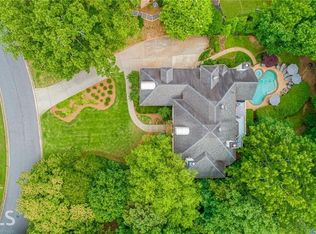
- $1,585,4006 bd7 ba4.4k sqft5815 Declaire Ct, Sandy Springs, GA 30328Off Market
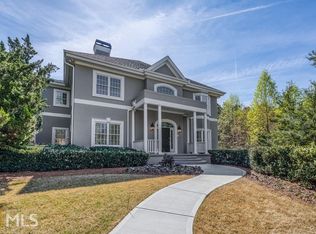
- $1,394,7005 bd5 ba5.8k sqft5805 Declaire Ct, Sandy Springs, GA 30328Off Market
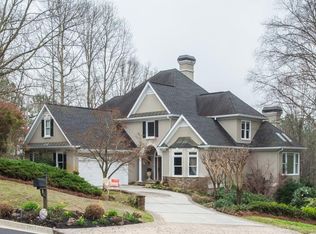
- $2,111,6004 bd7 ba11k sqft5845 Declaire Ct, Sandy Springs, GA 30328Off Market
- $1,444,6004 bd5 ba4.4k sqft935 Greyfield Pl, Sandy Springs, GA 30328Off Market
- $1,135,0005 bd5 ba5.3k sqft5795 De Claire Ct, Atlanta, GA 30328Sold
- $1,301,9004 bd3 ba3.6k sqft5850 Declaire Ct NW, Sandy Springs, GA 30328Off Market
Nearby schools
GreatSchools rating
- 8/10Heards Ferry Elementary SchoolGrades: PK-5Distance: 1.8 mi
- 8/10Ridgeview Charter SchoolGrades: 6-8Distance: 2.4 mi
- 8/10Riverwood International Charter SchoolGrades: 9-12Distance: 1.2 mi
Schools provided by the listing agent
- Elementary: Heards Ferry
- Middle: Ridgeview Charter
- High: Riverwood International Charter
Source: FMLS GA. This data may not be complete. We recommend contacting the local school district to confirm school assignments for this home.
Get a cash offer in 3 minutes
Find out how much your home could sell for in as little as 3 minutes with a no-obligation cash offer.
Estimated market value
$2,052,200
Get a cash offer in 3 minutes
Find out how much your home could sell for in as little as 3 minutes with a no-obligation cash offer.
Estimated market value
$2,052,200
- Georgia
- Fulton County
- Sandy Springs
- 30328
- 5825 De Claire Ct
Nearby cities
Nearby neighborhoods
Nearby zip codes
Other Sandy Springs Topics
