Skip main navigation
Closed
  • $1,000,000

    5825 Drew Ave S, Edina, MN 55410

    4beds
    3,680sqft
    Single Family
    Built in 2008
    8,712 Square Feet Lot
    $1,000,500 Zestimate®
    $272/sqft
    $4,736 Estimated rent

    Home value

    $1,000,500

    $920,000 - $1.09M

    $4,736/mo

    Zestimate® history
    Loading
    Loading...

    Owner options

    List your home for rent

    $4,736/mo

    Rent Zestimate®

    Find your next renter with Zillow Rental Manager. Plus, with online applications, you can quickly screen prospective tenants – for free.

    Learn more

    $4,736/mo

    Rent Zestimate®

    Refinance and save

    $6,340/mo

    Est. payment

    Refinancing to a lower rate could help reduce your monthly payments and save thousands over the life of the loan.

    See today's rates

    $6,340/mo

    Est. payment

    Explore your selling options

    Work with a Zillow partner agent

    Leverage their expertise and Zillow's premium Showcase listings to get your home seen by more buyers.

    Get started

    List with your own agent

    Get your home in front of millions of buyers by listing it on Zillow.

    Learn how to do it

    Sell it yourself

    Take full control of how buyers see your home on Zillow by listing For Sale by Owner (FSBO).

    List your home

    What's special

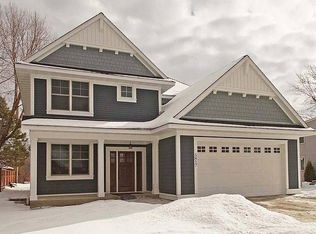
    Welcome to this extraordinary gem perfectly nestled in the heart of Edina offering 2,528 sqft of thoughtfully designed living space, where no detail has been overlooked!! This custom-built home, completed in 2009, has been meticulously maintained and combines modern comfort and impeccable finishes throughout. Step inside to find hardwood floors and an abundance of natural light flooding the open-concept layout. The main floor features a dedicated office, perfect for working from home, inviting fireplace, and a seamless flow into the spacious living, dining, and kitchen areas – ideal for both everyday living and entertaining. You’ll love the convenience of having four spacious bedrooms and a laundry room all on one level. The impeccable, fully fenced-in backyard is a private oasis with firepit area – a perfect haven for summer gatherings with or quiet evenings under the stars. Another highlight includes 1,152 sqft of unfinished lower-level space just waiting for your custom vision & final touches! Updates galore including new roof and gutters (2020), new water heater & surge protector (2023). Sellers are the original owners and have replaced the furnace, A/C, faucets, water softener, microwave, dishwasher, washing machine, air exchanger, refrigerator, bathrooms fans & backyard staircase. With exterior security cameras and home security system you'll feel secure and protected. Amazing, convenient location – close to parks/trails, shopping, entertainment, top-rated Edina schools and so much more! Every detail of this stunning home speaks timeless elegance & effortless living. Don’t miss the opportunity to make this exceptional home yours!!

    Zillow last checked:

    Listing updated:

    Listed by:

    Ryan M Platzke 952-844-6000,

    Coldwell Banker Realty

    Bought with:

    Sara R Melby

    eXp Realty

    BROWN & Co Residential

    Source: NorthstarMLS as distributed by MLS GRID,MLS#: 6698723MLS Logo

    Facts & features

    Interior

    Bedrooms & bathrooms
    • Bedrooms: 4
    • Bathrooms: 3
    • Full bathrooms: 2
    • 1/2 bathrooms: 1
    Bedroom
    • Level: Upper
    • Area: 272 Square Feet
    • Dimensions: 17x16
    Bedroom 2
    • Level: Upper
    • Area: 144 Square Feet
    • Dimensions: 12x12
    Bedroom 3
    • Level: Upper
    • Area: 132 Square Feet
    • Dimensions: 12x11
    Bedroom 4
    • Level: Upper
    • Area: 132 Square Feet
    • Dimensions: 11x12
    Primary bathroom
    • Level: Upper
    • Area: 132 Square Feet
    • Dimensions: 12x11
    Foyer
    • Level: Main
    • Area: 112 Square Feet
    • Dimensions: 14x8
    Informal dining room
    • Level: Main
    • Area: 192 Square Feet
    • Dimensions: 16x12
    Kitchen
    • Level: Main
    • Area: 168 Square Feet
    • Dimensions: 14x12
    Laundry
    • Level: Upper
    • Area: 48 Square Feet
    • Dimensions: 8x6
    Living room
    • Level: Main
    • Area: 289 Square Feet
    • Dimensions: 17x17
    Mud room
    • Level: Main
    • Area: 98 Square Feet
    • Dimensions: 14x7
    Office
    • Level: Main
    • Area: 121 Square Feet
    • Dimensions: 11x11
    Porch
    • Level: Main
    • Area: 180 Square Feet
    • Dimensions: 20x9
    Storage
    • Level: Lower
    • Area: 380 Square Feet
    • Dimensions: 20x19
    Other
    • Level: Lower
    • Area: 840 Square Feet
    • Dimensions: 40x21
    Heating
    • Forced Air, Fireplace(s)
    Cooling
    • Central Air
    Appliances
    • Included: Air-To-Air Exchanger, Chandelier, Dishwasher, Disposal, Dryer, Humidifier, Microwave, Range, Refrigerator, Stainless Steel Appliance(s), Washer, Water Softener Owned
    • Laundry: Laundry Room, Sink, Upper Level, Washer Hookup
    Features
    • Basement: Drain Tiled,Storage Space,Sump Pump,Unfinished
    • Number of fireplaces: 1
    • Fireplace features: Gas, Living Room
    Interior area
    • Total structure area: 3,680
    • Total interior livable area: 3,680 sqft
    • Finished area above ground: 2,528
    • Finished area below ground: 0

    Property

    Parking
    • Total spaces: 2
    • Parking features: Attached, Garage Door Opener
    • Attached garage spaces: 2
    • Has uncovered spaces: Yes
    • Details: Garage Dimensions (24x19), Garage Door Height (8), Garage Door Width (15)
    Accessibility
    • Accessibility features: None
    Features
    • Levels: Two
    • Stories: 2
    • Patio & porch: Front Porch, Patio, Porch
    • Pool features: None
    • Fencing: Partial,Wood
    Lot
    • Size: 8,712 Square Feet
    • Dimensions: 135 x 66 x 135 x 66
    • Features: Near Public Transit, Tree Coverage - Light
    Details
    • Foundation area: 1152
    • Parcel number: 2002824320053
    • Zoning description: Residential-Single Family

    Construction

    Type & style
    • Home type: SingleFamily
    • Property subtype: Single Family
    Materials
    • Roof: Age 8 Years or Less,Asphalt
    Condition
    • New construction: No
    • Year built: 2008

    Utilities & green energy

    • Gas: Natural Gas
    • Sewer: City Sewer/Connected
    • Water: City Water/Connected

    Community & HOA

    Community
    • Subdivision: Auditors Sub 312
    HOA
    • Has HOA: No
    Location
    • Region: Edina

    Financial & listing details

    • Price per square foot: $272/sqft
    • Tax assessed value: $865,900
    • Annual tax amount: $10,861
    • Date on market: 4/9/2025
    • Cumulative days on market: 1 day
    • Road surface type: Paved

    Price history

    DateEventPrice
    6/6/2025Sold$1,000,000+0.5%$272/sqft
    Source: NorthstarMLS as distributed by MLS GRID #6698723 Report a problem
    4/11/2025Pending sale$995,000$270/sqft
    Source: NorthstarMLS as distributed by MLS GRID #6698723 Report a problem
    4/10/2025Listed for sale$995,000+275.5%$270/sqft
    Source: NorthstarMLS as distributed by MLS GRID #6698723 Report a problem
    10/30/2003Sold$265,000+62.6%$72/sqft
    Source: Public Record Report a problem
    9/22/1998Sold$163,000$44/sqft
    Source: Public Record Report a problem

    Public tax history

    YearProperty taxesTax assessment
    2025$11,625 +7%$865,900 +1.5%
    2024$10,861 +5.7%$853,400 +2%
    2023$10,273 +9.1%$836,400 +6%
    2022$9,418 +2.3%$788,900 +14%
    2021$9,206 -2%$691,900 +2.2%
    2020$9,391 +2%$676,900 -0.1%
    2019$9,206 -2%$677,800 +1.3%
    2018$9,391 +13.5%$669,200 +18.4%
    2017$8,271 +4.2%$565,200 +1.6%
    2016$7,934 +0.2%$556,500 +1.8%
    2015$7,918 +6.2%$546,500 -7.6%
    2014$7,452 -10.1%$591,600 +1.9%
    2013$8,286 +0.8%$580,700 -1.3%
    2012$8,222 +9.8%$588,400
    2011$7,486 -5.4%$588,400 -11%
    2010$7,915 +137.2%$661,100 +110.8%
    2009$3,338 +28.7%$313,600 +24.4%
    2006$2,593 +9.8%$252,100 +15%
    2005$2,361 +8.7%$219,300 +15%
    2004$2,172 +6.6%$190,700 +12%
    2002$2,038 -31.5%$170,300
    2001$2,973 --
    Find assessor info on the county website

    Neighborhood: Chowen Park

    Nearby schools

    GreatSchools rating
    Get a cash offer in 3 minutes
    Find out how much your home could sell for in as little as 3 minutes with a no-obligation cash offer.
    Estimated market value
    $1,000,500
    Get a cash offer in 3 minutes
    Find out how much your home could sell for in as little as 3 minutes with a no-obligation cash offer.
    Estimated market value
    $1,000,500