Welcome to 5825 E Creekside Avenue #30, A Beautiful Corner Unit Condo Located in the Highly Coveted Villeurbanne Community of Orange. This Dream Home Boasts Two Bedrooms, One and a Half Bathrooms, and Multiple Upgrades Including the HVAC System, Whole House Re-Piped, Recessed Lighting, Tile Flooring, and Features Views of the Orange Hills. The Beautiful and Private Family Room Enjoys a Cozy Upgraded Fireplace, Built-In Speakers, Ample Natural Light, and Patio Access. The Kitchen Features Stainless Steel Appliances and Overlooks the Dining Area. The Dining Area Opens Directly to the Family Room and Kitchen Perfect for Entertaining. The Master Suite Enjoys Large Mirrored Closet Doors, Plantation Shutters, Ceiling Fan, and Dual Vanities with an Additional Sink. Additional Features Include Indoor Laundry, One Covered Carport, and Two Additional Parking Spots. Walking Distance to Community Amenities Including: A Resort Style Pool, Spa, and Club House. Short Drive to Orange Hill Restaurant, Old Town Orange (Plaza), Irvine/Peters Canyon Regional Parks, Shopping, and Dining. Easy Access to the 55/22/91 Freeways and 241/261 Toll Roads. 5825 E Creekside Avenue #30 is a Must See!
Sold for $645,000
Listed by: Katnik Brothers R.E. Services • John Katnik • Contact: 714-486-1419
Bought with: KW VISION
$645,000
5825 E Creekside Ave Unit 30, Orange, CA 92869
2beds
1,088sqft
Condominium
Built in 1981
-- sqft lot
$690,300 Zestimate®
$593/sqft
$3,231 Estimated rent
Home value
$690,300
$656,000 - $725,000
$3,231/mo
Zestimate® history
Owner options
List your home for rent
$3,231/mo
Rent Zestimate®
Find your next renter with Zillow Rental Manager. Plus, with online applications, you can quickly screen prospective tenants – for free.
$3,231/mo
Rent Zestimate®
Refinance and save
$4,392/mo
Est. payment
Refinancing to a lower rate could help reduce your monthly payments and save thousands over the life of the loan.
$4,392/mo
Est. payment
Explore your selling options
Work with a Zillow partner agent
Leverage their expertise and Zillow's premium Showcase listings to get your home seen by more buyers.
Get startedList with your own agent
Get your home in front of millions of buyers by listing it on Zillow.
Learn how to do itSell it yourself
Take full control of how buyers see your home on Zillow by listing For Sale by Owner (FSBO).
List your homeWhat's special
Club houseRecessed lightingIndoor laundryPatio accessLarge mirrored closet doorsAmple natural lightPlantation shutters
Zillow last checked:
Listing updated:
Listed by:
John Katnik DRE #01881694 714-486-1419,
Katnik Brothers R.E. Services
Bought with:
Derek Oie, DRE #01089705
KW VISION
Source: CRMLS,MLS#: PW23139603 Originating MLS: California Regional MLS
Originating MLS: California Regional MLSFacts & features
Interior
Bedrooms & bathrooms
- Bedrooms: 2
- Bathrooms: 2
- Full bathrooms: 1
- 1/2 bathrooms: 1
- Main level bathrooms: 1
Rooms
- Room types: Bedroom, Entry/Foyer, Family Room, Kitchen, Primary Bedroom
Bedroom
- Features: All Bedrooms Up
Bathroom
- Features: Bathtub, Dual Sinks, Separate Shower, Tub Shower
Heating
- Central
Cooling
- Central Air
Appliances
- Included: Dishwasher, Electric Range, Refrigerator
- Laundry: Inside
Features
- Ceiling Fan(s), Recessed Lighting, All Bedrooms Up
- Flooring: Carpet, Tile
- Doors: Mirrored Closet Door(s), Sliding Doors
- Windows: Plantation Shutters, Shutters
- Has fireplace: Yes
- Fireplace features: Family Room
- Common walls with other units/homes: 1 Common Wall,End Unit,No One Above,No One Below
Interior area
- Total interior livable area: 1,088 sqft
Property
Parking
- Total spaces: 1
- Parking features: Carport
- Has carport: Yes
- Uncovered spaces: 1
Features
- Levels: Two
- Stories: 2
- Entry location: 1
- Patio & porch: Patio
- Pool features: Community, In Ground, Association
- Has spa: Yes
- Spa features: Association, Community, In Ground
- Has view: Yes
- View description: Hills
Lot
- Features: Back Yard, Yard
Details
- Parcel number: 93102459
- Special conditions: Standard
Construction
Type & style
- Home type: Condo
- Property subtype: Condominium
- Attached to another structure: Yes
Condition
- New construction: No
- Year built: 1981
Utilities & green energy
- Sewer: Public Sewer
- Water: Public
Community & HOA
Community
- Features: Curbs, Sidewalks, Pool
- Subdivision: ,Creekside At Villeurbanne
HOA
- Has HOA: Yes
- Amenities included: Clubhouse, Maintenance Grounds, Barbecue, Pool, Spa/Hot Tub, Trash, Water
- HOA fee: $315 monthly
- HOA name: Creekside At Villeurbanne
- HOA phone: 949-508-1549
- Second HOA fee: $60 monthly
- Second HOA name: Villeurbanne Master Association
- Second HOA phone: 949-372-4047
Location
- Region: Orange
Financial & listing details
- Price per square foot: $593/sqft
- Tax assessed value: $668,426
- Annual tax amount: $7,406
- Date on market: 8/7/2023
- Cumulative days on market: 15 days
- Listing terms: Cash,Cash to New Loan
- Exclusions: Exterior Front Door Entry Ring Spotlight, Dining Room Fish & Fish Bowl, Wall Clock, Living Room TV, Master Bedroom TV, Curtains in Second Bedroom, Washer and Dryer, Refrigerator.
Price history
| Date | Event | Price |
|---|---|---|
| 9/21/2023 | Sold | $645,000+4.9%$593/sqft |
Source:  CRMLS #PW23139603 Report a problem CRMLS #PW23139603 Report a problem | ||
| 8/23/2023 | Pending sale | $615,000$565/sqft |
Source: CRMLS #PW23139603 Report a problem | ||
| 8/7/2023 | Listed for sale | $615,000+61.8%$565/sqft |
Source: CRMLS #PW23139603 Report a problem | ||
| 3/24/2021 | Listing removed | -- |
Source: Owner Report a problem | ||
| 2/1/2018 | Listing removed | $2,200$2/sqft |
Source: Owner Report a problem | ||
| 1/20/2018 | Listed for rent | $2,200$2/sqft |
Source: Owner Report a problem | ||
| 9/29/2006 | Sold | $380,000$349/sqft |
Source: Public Record Report a problem | ||
Public tax history
| Year | Property taxes | Tax assessment |
|---|---|---|
| 2025 | $7,406 +2.3% | $668,426 +2% |
| 2024 | $7,242 +32.5% | $655,320 +33.9% |
| 2023 | $5,465 +15.8% | $489,340 +16.7% |
| 2022 | $4,718 +2.9% | $419,220 +2% |
| 2021 | $4,587 -1.6% | $411,000 |
| 2020 | $4,661 | $411,000 -3.7% |
| 2019 | $4,661 -4% | $427,000 |
| 2018 | $4,857 +24.2% | $427,000 +21.3% |
| 2017 | $3,912 | $352,000 |
| 2016 | $3,912 +0.1% | $352,000 |
| 2015 | $3,907 +21% | $352,000 +22.2% |
| 2014 | $3,230 | $288,000 +20.6% |
| 2013 | -- | $238,760 |
| 2012 | -- | $238,760 -6% |
| 2011 | -- | $254,000 |
| 2010 | -- | $254,000 |
Find assessor info on the county website
Neighborhood: 92869
Nearby homes
- $567,7002 bd1 ba1k sqft5825 E Creekside Ave UNIT 1, Orange, CA 92869Off Market
- $608,1002 bd1 ba984 sqft5825 E Creekside Ave UNIT 2, Orange, CA 92869Off Market
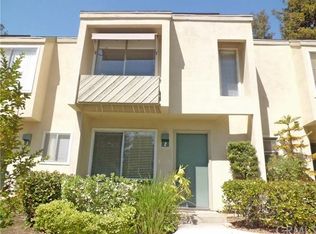
- $576,1002 bd1 ba1k sqft5825 E Creekside Ave UNIT 3, Orange, CA 92869Off Market
- $653,1003 bd1 ba1.2k sqft5825 E Creekside Ave UNIT 5, Orange, CA 92869Off Market
- $580,3002 bd2 ba984 sqft5825 E Creekside Ave UNIT 7, Orange, CA 92869Off Market
- $632,2002 bd1 ba1k sqft5825 E Creekside Ave UNIT 9, Orange, CA 92869Off Market
- $649,2002 bd1 ba1k sqft5825 E Creekside Ave UNIT 11, Orange, CA 92869Off Market
- $629,0002 bd1 ba1k sqft5825 E Creekside Ave UNIT 12, Orange, CA 92869Off Market
Nearby schools
GreatSchools rating
- 4/10Esplanade Elementary SchoolGrades: K-6Distance: 1 mi
- 6/10Santiago Middle SchoolGrades: 7-8Distance: 0.4 mi
- 8/10El Modena High SchoolGrades: 9-12Distance: 1.2 mi
Schools provided by the listing agent
- Elementary: Esplanade
- Middle: Santiago
- High: El Modena
Source: CRMLS. This data may not be complete. We recommend contacting the local school district to confirm school assignments for this home.
Get a cash offer in 3 minutes
Find out how much your home could sell for in as little as 3 minutes with a no-obligation cash offer.
Estimated market value
$690,300
Get a cash offer in 3 minutes
Find out how much your home could sell for in as little as 3 minutes with a no-obligation cash offer.
Estimated market value
$690,300
- California
- Orange County
- Orange
- 92869
- 5825 E Creekside Ave Unit 30
Nearby cities
Nearby zip codes
Other Orange Topics
