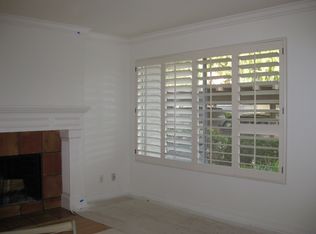
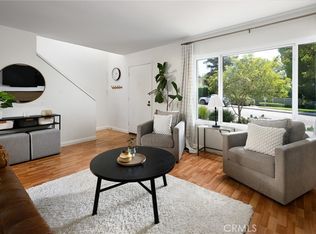
Beautifully updated end unit ideally located in the desirable Villeurbanne community nestled amongst picturesque rolling hills in sought-after Orange Park Acres area. Blessed with a prime end unit location facing a peaceful manicured greenbelt with stately trees creating a welcoming first impression. Step inside and soak in the light filled, freshly painted interior, with gorgeous rich wood laminate floors throughout the open concept main level, high scraped ceilings, skylights, updated lighting, updated ceiling fan, updated kitchen and baths, and new carpet, all providing a superb living environment. The light and bright living room with a cozy fireplace is open to the dining area creating the perfect gathering space with sliders opening the private patio, an ideal indoor-outdoor living space for relaxing and entertaining friends and family. The sparkling kitchen boasts Quartz countertop, timeless white cabinetry, updated faucet and fixtures, and updated hardware and pulls. The main level includes a convenient updated powder room and laundry closet with stackable washer and dryer. Travel up the newly carpeted light filled stairway to the bedroom level. The spacious Primary Bedroom has new carpet, mirrored closet doors, and a Quartz topped updated bathroom vanity with framed vanity mirrors, updated lighting, updated faucet and hardware, and linen storage. Travel through to the shared full bathroom with an additional updated vanity and a tub and shower with gorgeous custom-tiled shower surround. The secondary bedroom also boasts new carpet and a prized walk-in closet. The private fully enclosed patio is a sunny haven for relaxing and BBQing with loved ones. Additional storage available in the storage closet on the patio. 1 Covered Carport Space #38 conveniently located closest to the back gate, 2 uncovered unassigned parking spaces included, passes to be provided. HOA covers Trash and Water. Resort-like Villeurbanne community amenities include a striking clubhouse, sparkling pool and spa, lounging and gathering areas, BBQ and picnic areas, and lush manicured landscaping. Quiet community just steps from numerous hiking and biking trails and wildlife viewing, within walking distance of local schools, close to dining at Orange Hill Restaurant & Bar and Iconic Orange County Mining Co with spectacular views, close to shopping, just minutes from Irvine Regional Park and Peters Canyon. Easy 55 frwy and Toll Road access. No Mello Roos!
Sold for $642,000
Listed by: Regency Real Estate Brokers • Jordan Bennett • Contact: 949-282-9381
Bought with: Coldwell Banker Realty
$642,000
5825 E Creekside Ave Unit 6, Orange, CA 92869
2beds
1,088sqft
Condominium
Built in 1981
-- sqft lot
$649,000 Zestimate®
$590/sqft
$3,288 Estimated rent
Home value
$649,000
$597,000 - $701,000
$3,288/mo
Zestimate® history
Owner options
List your home for rent
$3,288/mo
Rent Zestimate®
Find your next renter with Zillow Rental Manager. Plus, with online applications, you can quickly screen prospective tenants – for free.
$3,288/mo
Rent Zestimate®
Refinance and save
$4,420/mo
Est. payment
Refinancing to a lower rate could help reduce your monthly payments and save thousands over the life of the loan.
$4,420/mo
Est. payment
Explore your selling options
Work with a Zillow partner agent
Leverage their expertise and Zillow's premium Showcase listings to get your home seen by more buyers.
Get startedList with your own agent
Get your home in front of millions of buyers by listing it on Zillow.
Learn how to do itSell it yourself
Take full control of how buyers see your home on Zillow by listing For Sale by Owner (FSBO).
List your homeWhat's special
Beautifully updated end unitUpdated hardware and pullsNew carpetPrized walk-in closetUpdated kitchen and bathsHigh scraped ceilingsConvenient updated powder room
Zillow last checked:
Listing updated:
Listed by:
Jordan Bennett DRE #01850869 949-282-9381,
Regency Real Estate Brokers
Bought with:
Liz Nemecheck, DRE #01453550
Coldwell Banker Realty
Jennifer Matsumoto, DRE #01802878
Coldwell Banker Realty
Source: CRMLS,MLS#: OC25272755 Originating MLS: California Regional MLS
Originating MLS: California Regional MLSFacts & features
Interior
Bedrooms & bathrooms
- Bedrooms: 2
- Bathrooms: 3
- Full bathrooms: 1
- 1/2 bathrooms: 1
- 1/4 bathrooms: 1
- Main level bathrooms: 1
Rooms
- Room types: Bedroom, Kitchen, Living Room, Primary Bedroom, Other, Dining Room
Bedroom
- Features: All Bedrooms Up
Bathroom
- Features: Bathtub, Linen Closet, Quartz Counters, Remodeled, Tub Shower, Upgraded
Kitchen
- Features: Quartz Counters
Other
- Features: Walk-In Closet(s)
Heating
- Forced Air
Cooling
- Central Air
Appliances
- Included: Dishwasher, Electric Cooktop, Microwave
- Laundry: Inside, Laundry Closet, Stacked
Features
- Ceiling Fan(s), Separate/Formal Dining Room, High Ceilings, Open Floorplan, Quartz Counters, All Bedrooms Up, Walk-In Closet(s)
- Flooring: Carpet, Laminate
- Doors: Mirrored Closet Door(s), Sliding Doors
- Windows: Skylight(s)
- Has fireplace: Yes
- Fireplace features: Living Room
- Common walls with other units/homes: 1 Common Wall,End Unit,No One Above,No One Below
Interior area
- Total interior livable area: 1,088 sqft
Property
Parking
- Total spaces: 3
- Parking features: Assigned, Covered, Carport, Permit Required, One Space, Uncovered
- Carport spaces: 1
- Uncovered spaces: 2
Features
- Levels: Two
- Stories: 2
- Entry location: 1
- Patio & porch: Enclosed, Patio
- Pool features: Community, Association
- Has spa: Yes
- Spa features: Association, Community
- Fencing: Vinyl
- Has view: Yes
- View description: Park/Greenbelt, Hills, Peek-A-Boo
Lot
- Features: Greenbelt
Details
- Parcel number: 93102435
- Special conditions: Standard
Construction
Type & style
- Home type: Condo
- Property subtype: Condominium
- Attached to another structure: Yes
Materials
- Stucco
- Roof: Composition
Condition
- Updated/Remodeled,Turnkey
- New construction: No
- Year built: 1981
Utilities & green energy
- Sewer: Public Sewer
- Water: Public
Community & HOA
Community
- Features: Biking, Curbs, Foothills, Hiking, Sidewalks, Pool
- Subdivision: Creekside At Villeurbanne
HOA
- Has HOA: Yes
- Amenities included: Clubhouse, Maintenance Grounds, Maintenance Front Yard, Outdoor Cooking Area, Barbecue, Picnic Area, Pool, Spa/Hot Tub, Trail(s), Trash, Water
- HOA fee: $355 monthly
- HOA name: Creekside at Villeurbanne
- HOA phone: 949-716-3998
- Second HOA fee: $207 quarterly
- Second HOA name: Villeurbanne Master Association
- Second HOA phone: 949-716-3998
Location
- Region: Orange
Financial & listing details
- Price per square foot: $590/sqft
- Tax assessed value: $500,865
- Annual tax amount: $5,704
- Date on market: 12/10/2025
- Cumulative days on market: 7 days
- Listing terms: Cash,Cash to New Loan
- Inclusions: Stackable Washer & Dryer
- Road surface type: Paved
Price history
| Date | Event | Price |
|---|---|---|
| 1/12/2026 | Sold | $642,000+2.7%$590/sqft |
Source:  CRMLS #OC25272755 Report a problem CRMLS #OC25272755 Report a problem | ||
| 1/3/2026 | Pending sale | $625,000$574/sqft |
Source: CRMLS #OC25272755 Report a problem | ||
| 12/19/2025 | Contingent | $625,000$574/sqft |
Source: CRMLS #OC25272755 Report a problem | ||
| 12/10/2025 | Listed for sale | $625,000+39.2%$574/sqft |
Source: CRMLS #OC25272755 Report a problem | ||
| 7/16/2018 | Sold | $449,000$413/sqft |
Source:  CRMLS #PW18106421 Report a problem CRMLS #PW18106421 Report a problem | ||
| 5/26/2018 | Pending sale | $449,000$413/sqft |
Source: CENTURY 21 Award #PW18106421 Report a problem | ||
| 5/18/2018 | Listed for sale | $449,000+167.3%$413/sqft |
Source: Century 21 Award #PW18106421 Report a problem | ||
| 6/6/2001 | Sold | $168,000$154/sqft |
Source: Public Record Report a problem | ||
Public tax history
| Year | Property taxes | Tax assessment |
|---|---|---|
| 2025 | $5,704 +2.3% | $500,865 +2% |
| 2024 | $5,578 +2.3% | $491,045 +2% |
| 2023 | $5,455 +2% | $481,417 +2% |
| 2022 | $5,349 +2.8% | $471,978 +2% |
| 2021 | $5,201 +0.9% | $462,724 +1% |
| 2020 | $5,153 | $457,980 +2% |
| 2019 | $5,153 +1.3% | $449,000 +108.1% |
| 2018 | $5,089 +106.9% | $215,803 +2% |
| 2017 | $2,460 | $211,572 +2% |
| 2016 | $2,460 +2% | $207,424 +1.5% |
| 2015 | $2,413 +3.8% | $204,309 +2% |
| 2014 | $2,325 | $200,307 +0.5% |
| 2013 | -- | $199,402 +2% |
| 2012 | -- | $195,493 +2% |
| 2011 | -- | $191,660 +0.8% |
| 2010 | -- | $190,228 |
Find assessor info on the county website
Neighborhood: 92869
Nearby homes
- $854,4002 bd3 ba1.1k sqft260 N Singingwood St, Orange, CA 92869Off Market
- $702,1003 bd2 ba1.2k sqft307 N Singingwood St UNIT 35, Orange, CA 92869Off Market
- $699,0003 bd2 ba1.2k sqft5927 E Creekside Ave UNIT 47, Orange, CA 92869Sold
- $685,0002 bd2 ba1k sqft285 N Singingwood St UNIT 3, Orange, CA 92869Sold

- $810,0002 bd3 ba1.8k sqft5846 E Creekside Ave UNIT 35, Orange, CA 92869Sold
- $794,7002 bd2 ba1.6k sqft222 N Singingwood St UNIT 16, Orange, CA 92869Off Market
- $799,0002 bd3 ba1.6k sqft222 N Singingwood St UNIT 15, Orange, CA 92869Off Market
- $800,2002 bd2 ba1.6k sqft222 N Singingwood St UNIT 14, Orange, CA 92869Off Market
Nearby schools
GreatSchools rating
- 4/10Esplanade Elementary SchoolGrades: K-6Distance: 1.1 mi
- 6/10Santiago Middle SchoolGrades: 7-8Distance: 0.5 mi
- 8/10El Modena High SchoolGrades: 9-12Distance: 1.3 mi
Schools provided by the listing agent
- Elementary: Esplanade
- Middle: Santiago
- High: El Modena
Source: CRMLS. This data may not be complete. We recommend contacting the local school district to confirm school assignments for this home.
Get a cash offer in 3 minutes
Find out how much your home could sell for in as little as 3 minutes with a no-obligation cash offer.
Estimated market value
$649,000
Get a cash offer in 3 minutes
Find out how much your home could sell for in as little as 3 minutes with a no-obligation cash offer.
Estimated market value
$649,000
- California
- Orange County
- Orange
- 92869
- 5825 E Creekside Ave Unit 6
Nearby cities
Nearby zip codes
Other Orange Topics
