Skip main navigation
Off market
  • $1,396,700

    5825 E LEWIS Avenue, Scottsdale, AZ 85257

    4beds
    4baths
    2,581sqft
    Single Family Residence
    Built in 1959
    0.51 Acres Lot
    $1,396,700 Zestimate®
    $541/sqft
    $5,400 Estimated rent

    Home value

    $1,396,700

    $1.24M - $1.59M

    $5,400/mo

    Zestimate® history
    Loading
    Loading...

    Owner options

    List your home for rent

    $5,400/mo

    Rent Zestimate®

    Find your next renter with Zillow Rental Manager. Plus, with online applications, you can quickly screen prospective tenants – for free.

    Learn more

    $5,400/mo

    Rent Zestimate®

    Refinance and save

    $6,382/mo

    Est. payment

    Refinancing to a lower rate could help reduce your monthly payments and save thousands over the life of the loan.

    See today's rates

    $6,382/mo

    Est. payment

    Explore your selling options

    Work with a Zillow partner agent

    Leverage their expertise and Zillow's premium Showcase listings to get your home seen by more buyers.

    Get started

    List with your own agent

    Get your home in front of millions of buyers by listing it on Zillow.

    Learn how to do it

    Sell it yourself

    Take full control of how buyers see your home on Zillow by listing For Sale by Owner (FSBO).

    List your home

    What's special

    Pebble tec poolSouth facing patioLarge desert lotsSpacious bathLarge walk-in closetLaundry jr suite washerOversized walk-in closet

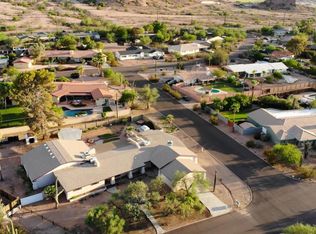
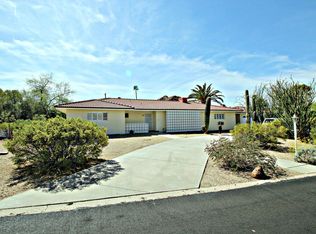
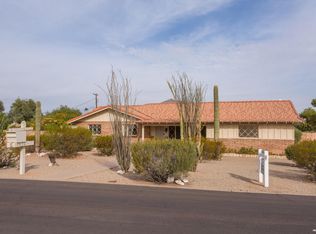
    Tucked just at the foothills of Papago Buttes is the Sherwood Heights Neighborhood. This is a community of 117 mostly ranch style homes on large desert lots with winding streets & views of Camelback Mtn & the Papago Buttes. 4BR & 4BA, 2 Master Suites, Living Rm/Dining Rm & Fireplace. Kitchen opens to a spacious & bright FR. Lg walk-in pantry. Master BR w/ oversized walk-in closet with W/D & Spacious Bath. Attached guest/office w/ full bath. South facing Patio w/ mtn views & pebble tec pool. Includes a 2-car carport with side entry & attached workshop. Beautifully landscaped. This home has it all! Large North/South lot, Views & only minutes to the Botanical Gardens, the Zoo, the 101/143. 10 minutes to Sky Harbor & Scottsdale Shopping. It's a bit of the country in the middle of the city. Check it out, we think you'll love it! **Floor Plan available in Docs Tab** Features: North/South Facing Home Large Lot - 22,263 sqft Living Space: 2,581 sqft Carport: 351 sqft No Interior Steps Large Lagoon Pebble Tec Pool with views of Papago Buttes 4 Bedrooms Primary/Master Suite & Large Walk-in Closet, Laundry Jr Suite Washer & Dryer - included Light and Bright, with Tall Ceilings Large Walk-In Butler's Pantry Ample Storage Throughout Guest/Office - Separate Entrance Just Minutes from Shopping, Entertainment, and Restaurants Welcome Home!

    This property is off market, which means it's not currently listed for sale or rent on Zillow. This may be different from what's available on other websites or public sources.

    Zillow last checked:

    Listing updated:

    Listed by:

    Billie J Young 480-201-7200,

    Realty ONE Group,

    Stacy Lynn Hinke,

    Realty ONE Group

    Bought with:

    Camille Hartmetz, SA634769000

    HomeSmart

    Source: ARMLS,MLS#: 6572732MLS Logo

    Facts & features

    Interior

    Bedrooms & bathrooms
    • Bedrooms: 4
    • Bathrooms: 4
    Heating
    • Natural Gas, Ceiling
    Cooling
    • Central Air, Ceiling Fan(s), Programmable Thmstat
    Appliances
    • Included: Gas Cooktop
    Features
    • High Speed Internet, Eat-in Kitchen, Vaulted Ceiling(s), Full Bth Master Bdrm, Separate Shwr & Tub
    • Flooring: Carpet, Stone, Wood
    • Windows: Double Pane Windows
    • Has basement: No
    Interior area
    • Total structure area: 2,581
    • Total interior livable area: 2,581 sqft

    Property

    Parking
    • Total spaces: 4
    • Parking features: Carport, Open
    • Carport spaces: 2
    • Uncovered spaces: 2
    Features
    • Stories: 1
    • Patio & porch: Covered, Patio
    • Exterior features: Storage
    • Has private pool: Yes
    • Spa features: None, Bath
    • Fencing: Block,Wood
    Lot
    • Size: 0.51 Acres
    • Features: Desert Back, Desert Front, Auto Timer H2O Front, Auto Timer H2O Back
    Details
    • Parcel number: 12922098

    Construction

    Type & style
    • Home type: SingleFamily
    • Architectural style: Ranch
    • Property subtype: Single Family Residence
    Materials
    • Wood Frame, Painted, Block
    • Roof: Composition
    Condition
    • Year built: 1959
    Details
    • Builder name: D.D. Castleberry

    Utilities & green energy

    • Sewer: Septic Tank
    • Water: City Water

    Community & HOA

    Community
    • Security: Security System Owned
    • Subdivision: SHERWOOD HTS UNIT 3
    HOA
    • Has HOA: No
    • Services included: No Fees
    Location
    • Region: Scottsdale

    Financial & listing details

    • Price per square foot: $541/sqft
    • Tax assessed value: $743,500
    • Annual tax amount: $4,110
    • Date on market: 10/22/2025
    • Cumulative days on market: 35 days
    • Listing terms: Cash,Conventional
    • Ownership: Fee Simple

    Price history

    DateEventPrice
    7/28/2023Sold$1,100,000$426/sqft
    Source: ARMLS #6572732 Report a problem
    6/24/2023Listed for sale$1,100,000$426/sqft
    Source: ARMLS #6572732 Report a problem

    Public tax history

    YearProperty taxesTax assessment
    2025$4,637 +7.1%$74,350 -11.3%
    2024$4,331 +0.4%$83,830 +104.6%
    2023$4,315 +5%$40,971 -17.2%
    2022$4,110 -1.7%$49,500 +6%
    2021$4,180 -0.1%$46,700 +8.7%
    2020$4,183 +6.7%$42,970 -4.4%
    2019$3,921 $44,960 +7%
    2018$3,921 +5%$42,000 +6.9%
    2017$3,734 +4.9%$39,280 +5.8%
    2016$3,558 +15.4%$37,130 +7.6%
    2015$3,083 $34,500 +30.6%
    2014-- $26,410 -1.7%
    2013-- $26,870 +18.5%
    2012-- $22,670 -18.3%
    2011-- $27,750 -32.1%
    2010-- $40,870 -10.7%
    2009-- $45,770 +1%
    2008-- $45,300 +12.4%
    2007-- $40,300 +64.8%
    2006-- $24,450
    2005-- $24,450 +12.9%
    2004-- $21,650
    2003-- $21,650 +32.8%
    2002-- $16,300
    Find assessor info on the county website

    Neighborhood: 85257

    Nearby schools

    GreatSchools rating
    Schools provided by the listing agent
    • Elementary: Griffith Elementary School
    • Middle: Tonalea K-8
    • High: Camelback High School
    • District: Balsz Elementary District

    Source: ARMLS. This data may not be complete. We recommend contacting the local school district to confirm school assignments for this home.

    Get a cash offer in 3 minutes
    Find out how much your home could sell for in as little as 3 minutes with a no-obligation cash offer.
    Estimated market value
    $1,396,700
    Get a cash offer in 3 minutes
    Find out how much your home could sell for in as little as 3 minutes with a no-obligation cash offer.
    Estimated market value
    $1,396,700