Absolutely stunning two story model quality home that is perfectly perched on one of the most beautiful and desirable lots in the prestigious Founders Village community of Castle Rock, Colorado. You will love the breathtaking views from nearly every window of the acres of horse property and surrounding open space. As you arrive at this remarkable home you will love the elegant brick elevation and inviting front porch. Once inside, you will be immersed in true elegance and peaceful tranquility with soaring ceilings, extended hardwood floors, and an abundance of natural light that floods this home through the large windows that perfectly frame the outdoor splendor. The gourmet kitchen is sure to please with a perfect combination of poured concrete counters, upgraded stainless steel appliances, gorgeous wood cabinetry, and a huge convenient center island. The open concept floor plan boasts an over-sized family room that has plenty of room for the whole family and offers extended windows, and a brick faced fireplace. The main level is complete with a formal living and dining rooms with stunning architectural features and slate tile floors, remodeled guest bathroom, and office. Wind your way up the dramatic staircase where you will find the luxurious primary suite. Indulge yourself in pure relaxation in the spa-like en suite with a double vanity, large soaking tub, extended shower with a frameless glass surround, and a huge walk-in closet. There are three additional large bedrooms, a full bathroom, and a convenient laundry room. The professionally finished basement is an entertainer's dream and offers a huge rec room, flex room, and a custom wet bar with reclaimed wood accents. You will love entertaining or just relaxing in the outdoor living space. Enjoy summer BBQ's on the extended deck or unwind in the included hot tub! Other features include a New Roof and exterior paint, remodeled kitchen, newer carpet, & refinished hardwood floors. Walk to schools & Mitchell Creek.
Sold for $675,000
$675,000
5825 E Monument Drive, Castle Rock, CO 80104
4beds
3,578sqft
Single Family Residence
Built in 2002
6,490 Square Feet Lot
$663,700 Zestimate®
$189/sqft
$3,600 Estimated rent
Home value
$663,700
$631,000 - $697,000
$3,600/mo
Zestimate® history
Owner options
List your home for rent
$3,600/mo
Rent Zestimate®
Find your next renter with Zillow Rental Manager. Plus, with online applications, you can quickly screen prospective tenants – for free.
$3,600/mo
Rent Zestimate®
Refinance and save
$4,004/mo
Est. payment
Refinancing to a lower rate could help reduce your monthly payments and save thousands over the life of the loan.
$4,004/mo
Est. payment
Explore your selling options
Work with a Zillow partner agent
Leverage their expertise and Zillow's premium Showcase listings to get your home seen by more buyers.
Get startedList with your own agent
Get your home in front of millions of buyers by listing it on Zillow.
Learn how to do itSell it yourself
Take full control of how buyers see your home on Zillow by listing For Sale by Owner (FSBO).
List your homeWhat's special
Zillow last checked:
Listing updated:
Listed by:
Chris Calicchia 303-994-7992 Chrisctotalrealty@yahoo.com,
MB Bellissimo Homes
Bought with:
Laura Diehl, 100093600
Laura Diehl
Source: REcolorado as distributed by MLS GRID,MLS#: 9012352
Facts & features
Interior
Bedrooms & bathrooms
- Bedrooms: 4
- Bathrooms: 3
- Full bathrooms: 2
- 1/2 bathrooms: 1
- Main level bathrooms: 1
Primary bedroom
- Level: Upper
Bedroom
- Level: Upper
Bedroom
- Level: Upper
Bedroom
- Level: Upper
Primary bathroom
- Level: Upper
Bathroom
- Level: Upper
Bathroom
- Level: Main
Laundry
- Level: Upper
Office
- Level: Basement
Office
- Level: Main
Heating
- Forced Air
Cooling
- Central Air
Appliances
- Included: Bar Fridge, Dishwasher, Disposal, Dryer, Microwave, Refrigerator, Washer
Features
- Built-in Features, Concrete Counters, Eat-in Kitchen, Entrance Foyer, Five Piece Bath, High Speed Internet, Kitchen Island, Open Floorplan, Pantry, Primary Suite, Walk-In Closet(s)
- Flooring: Carpet, Tile, Wood
- Windows: Double Pane Windows, Window Coverings, Window Treatments
- Basement: Partial
- Number of fireplaces: 1
- Fireplace features: Family Room
- Common walls with other units/homes: No Common Walls
Interior area
- Total structure area: 3,578
- Total interior livable area: 3,578 sqft
- Finished area above ground: 2,643
- Finished area below ground: 890
Property
Parking
- Total spaces: 2
- Parking features: Garage - Attached
- Attached garage spaces: 2
Features
- Levels: Two
- Stories: 2
- Patio & porch: Covered, Deck, Front Porch
- Exterior features: Private Yard, Rain Gutters
- Has spa: Yes
- Spa features: Spa/Hot Tub
- Fencing: Full
Lot
- Size: 6,490 Square Feet
- Features: Landscaped, Level, Master Planned, Sprinklers In Front, Sprinklers In Rear
Details
- Parcel number: R0345761
- Zoning: A1
- Special conditions: Standard
Construction
Type & style
- Home type: SingleFamily
- Property subtype: Single Family Residence
Materials
- Brick, Frame, Wood Siding
- Foundation: Slab
- Roof: Composition
Condition
- Updated/Remodeled
- Year built: 2002
Details
- Builder name: Richmond American Homes
Utilities & green energy
- Sewer: Public Sewer
- Water: Public
Community & HOA
Community
- Subdivision: Founders Village
HOA
- Has HOA: Yes
- Amenities included: Clubhouse, Park, Pool, Tennis Court(s)
- Services included: Trash
- HOA fee: $50 quarterly
- HOA name: Founders Village
- HOA phone: 303-224-0004
Location
- Region: Castle Rock
Financial & listing details
- Price per square foot: $189/sqft
- Tax assessed value: $667,340
- Annual tax amount: $7,368
- Date on market: 4/18/2024
- Listing terms: Cash,Conventional,FHA,VA Loan
- Exclusions: Kegerator In Basement, Seller's Personal Property
- Ownership: Individual
- Road surface type: Paved
Price history
| Date | Event | Price |
|---|---|---|
| 6/6/2024 | Sold | $675,000$189/sqft |
Source:  REcolorado as distributed by MLS GRID #9012352 Report a problem REcolorado as distributed by MLS GRID #9012352 Report a problem | ||
| 4/25/2024 | Pending sale | $675,000$189/sqft |
Source: REcolorado as distributed by MLS GRID #9012352 Report a problem | ||
| 4/18/2024 | Listed for sale | $675,000+164.7%$189/sqft |
Source: REcolorado as distributed by MLS GRID #9012352 Report a problem | ||
| 11/9/2010 | Sold | $255,000+2%$71/sqft |
Source: Public Record Report a problem | ||
| 10/19/2010 | Listed for sale | $249,900$70/sqft |
Source: Re/Max Alliance #780100 Report a problem | ||
| 9/13/2010 | Listing removed | $249,900$70/sqft |
Source: RE/MAX Alliance #853709 Report a problem | ||
| 6/5/2010 | Price change | $249,900-3.8%$70/sqft |
Source: RE/MAX Alliance #853709 Report a problem | ||
| 5/27/2010 | Price change | $259,900-3.7%$73/sqft |
Source: RE/MAX Alliance #853709 Report a problem | ||
| 4/17/2010 | Price change | $269,900-1.9%$75/sqft |
Source: RE/MAX Alliance #853709 Report a problem | ||
| 2/21/2010 | Listed for sale | $275,000-16.6%$77/sqft |
Source: RE/MAX Alliance #853709 Report a problem | ||
| 10/27/2008 | Listing removed | $329,900$92/sqft |
Source: Homes & Land #608481 Report a problem | ||
| 7/23/2008 | Price change | $329,900-2.9%$92/sqft |
Source: Homes & Land #608481 Report a problem | ||
| 5/24/2008 | Price change | $339,900-2.9%$95/sqft |
Source: Homes & Land #608481 Report a problem | ||
| 2/16/2008 | Listed for sale | $349,900+29.8%$98/sqft |
Source: Homes & Land #608481 Report a problem | ||
| 6/3/2002 | Sold | $269,585$75/sqft |
Source: Public Record Report a problem | ||
Public tax history
| Year | Property taxes | Tax assessment |
|---|---|---|
| 2025 | $7,325 -0.6% | $41,710 -13.6% |
| 2024 | $7,368 +44.7% | $48,270 -1% |
| 2023 | $5,092 -1.8% | $48,740 +51.6% |
| 2022 | $5,186 | $32,160 -2.8% |
| 2021 | -- | $33,080 +5.8% |
| 2020 | $4,899 +11.3% | $31,270 |
| 2019 | $4,402 | $31,270 +12.2% |
| 2018 | $4,402 +3.9% | $27,870 |
| 2017 | $4,237 +13.6% | $27,870 +8.8% |
| 2016 | $3,729 -1.3% | $25,610 |
| 2015 | $3,777 +10.7% | $25,610 +15.3% |
| 2014 | $3,412 | $22,210 |
| 2013 | -- | $22,210 +0.5% |
| 2012 | -- | $22,090 |
| 2011 | -- | $22,090 -7.4% |
| 2010 | -- | $23,850 -1.3% |
| 2009 | $1,841 | $24,170 |
| 2008 | -- | $24,170 +3.7% |
| 2007 | -- | $23,310 |
| 2006 | $3,545 +9.3% | $23,310 -0.1% |
| 2004 | $3,244 +19.1% | $23,340 +68.8% |
| 2003 | $2,723 | $13,830 +108.1% |
| 2002 | -- | $6,645 |
Find assessor info on the county website
Neighborhood: 80104
Nearby homes
- $599,6004 bd3 ba3.9k sqft5807 E Monument Dr, Castle Rock, CO 80104Off Market
- $602,6004 bd4 ba2.8k sqft5843 E Monument Dr, Castle Rock, CO 80104Off Market
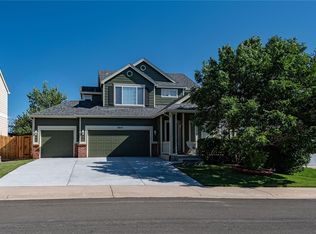
- $598,0005 bd3 ba2.6k sqft5783 E Monument Dr, Castle Rock, CO 80104Off Market
- $632,9004 bd3 ba2.8k sqft5867 E Monument Dr, Castle Rock, CO 80104Off Market
- $597,5005 bd3 ba2k sqft1486 N Monument Cir, Castle Rock, CO 80104Off Market
- $617,5005 bd4 ba3.1k sqft5844 E Monument Dr, Castle Rock, CO 80104Off Market
- $544,7005 bd3 ba2.1k sqft5765 E Monument Dr, Castle Rock, CO 80104Off Market
- $554,1003 bd3 ba2.1k sqft5885 E Monument Dr, Castle Rock, CO 80104Off Market
Nearby schools
GreatSchools rating
- 6/10Sage Canyon Elementary SchoolGrades: PK-6Distance: 1.2 mi
- 5/10Mesa Middle SchoolGrades: 6-8Distance: 0.6 mi
- 7/10Douglas County High SchoolGrades: 9-12Distance: 3 mi
Schools provided by the listing agent
- Elementary: Rock Ridge
- Middle: Mesa
- High: Douglas County
- District: Douglas RE-1
Source: REcolorado as distributed by MLS GRID. This data may not be complete. We recommend contacting the local school district to confirm school assignments for this home.
Get a cash offer in 3 minutes
Find out how much your home could sell for in as little as 3 minutes with a no-obligation cash offer.
Estimated market value
$663,700
Get a cash offer in 3 minutes
Find out how much your home could sell for in as little as 3 minutes with a no-obligation cash offer.
Estimated market value
$663,700
- Colorado
- Douglas County
- Castle Rock
- 80104
- 5825 E Monument Drive
Nearby cities
Nearby neighborhoods
Nearby zip codes
Other Castle Rock Topics
