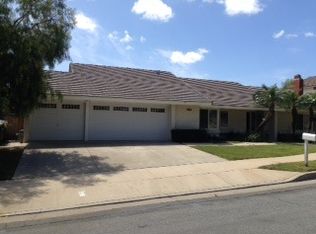
SPRAWLING SINGLE STORY - MABURY RANCH NEIGHBORHOOD - Tucked away in a quiet cul-de-sac in the charming Mabury Ranch neighborhood of Orange, this sanctuary is more than just a home—it’s a place where memories are made. With four spacious bedrooms and 2.5 baths, this beautifully updated residence welcomes you with warm natural light, an effortless flow, and thoughtful details at every turn. But the true magic lies beyond the doors. Step into a backyard paradise, where a sparkling swimming pool glistens under the California sun, inviting you to unwind and enjoy the serenity of your 16,800 sq. ft. lot. Tucked away in this lush retreat is a detached 495 SQ. FT. POOL HOUSE (THAT CAN BE CONVERTED TO AN ADU) —a versatile space perfect for guests, creative pursuits, or quiet moments of relaxation.
Whether hosting lively gatherings, enjoying peaceful evenings under the stars, or simply savoring the beauty of home, this is a place where life unfolds effortlessly. Nestled in one of Orange’s most sought-after neighborhoods, surrounded by scenic trails, parks, and all the conveniences of modern living, this is more than just a house—it’s the home you’ve been waiting for. Residents of Mabury Ranch enjoy parks, hiking trails, and top-rated schools. Community events like car shows, concerts, and holiday activities are hosted in the greenbelt area, with additional hiking and biking trails at nearby Santiago Oaks Park. Don’t miss this beautifully upgraded, move-in-ready home in one of Orange’s most desirable neighborhoods.
Sold for $1,875,000
Listed by: Seven Gables Real Estate • Vicki Meyer • Contact: 714-731-3777
Bought with: The Agency
$1,875,000
5825 E Teton Ave, Orange, CA 92867
4beds
2,865sqft
Single Family Residence
Built in 1979
0.39 Acres Lot
$1,901,600 Zestimate®
$654/sqft
$6,561 Estimated rent
Home value
$1,901,600
$1.75M - $2.07M
$6,561/mo
Zestimate® history
Owner options
List your home for rent
$6,561/mo
Rent Zestimate®
Find your next renter with Zillow Rental Manager. Plus, with online applications, you can quickly screen prospective tenants – for free.
$6,561/mo
Rent Zestimate®
Refinance and save
$11,952/mo
Est. payment
Refinancing to a lower rate could help reduce your monthly payments and save thousands over the life of the loan.
$11,952/mo
Est. payment
Explore your selling options
Work with a Zillow partner agent
Leverage their expertise and Zillow's premium Showcase listings to get your home seen by more buyers.
Get startedList with your own agent
Get your home in front of millions of buyers by listing it on Zillow.
Learn how to do itSell it yourself
Take full control of how buyers see your home on Zillow by listing For Sale by Owner (FSBO).
List your homeWhat's special
Backyard paradiseSparkling swimming poolQuiet cul-de-sac
Zillow last checked:
Listing updated:
Listed by:
Vicki Meyer DRE #02072274 714-469-4719,
Seven Gables Real Estate,
Ethan Lanagan DRE #01967393 949-334-7501,
Seven Gables Real Estate
Bought with:
Sara Joata, DRE #02168012
The Agency
Source: CRMLS,MLS#: PW25035664 Originating MLS: California Regional MLS
Originating MLS: California Regional MLSFacts & features
Interior
Bedrooms & bathrooms
- Bedrooms: 4
- Bathrooms: 3
- Full bathrooms: 2
- 1/2 bathrooms: 1
- Main level bathrooms: 2
- Main level bedrooms: 4
Rooms
- Room types: Bedroom, Entry/Foyer, Family Room, Kitchen, Laundry, Living Room, Primary Bathroom, Primary Bedroom, Office, Other, Dining Room
Primary bedroom
- Features: Main Level Primary
Bedroom
- Features: All Bedrooms Down
Bedroom
- Features: Bedroom on Main Level
Bathroom
- Features: Bathroom Exhaust Fan, Bathtub, Dual Sinks, Enclosed Toilet, Full Bath on Main Level, Granite Counters, Jetted Tub, Low Flow Plumbing Fixtures, Linen Closet, Quartz Counters
Kitchen
- Features: Kitchen/Family Room Combo, Quartz Counters, Remodeled, Self-closing Cabinet Doors, Self-closing Drawers, Updated Kitchen
Kitchen
- Features: Galley Kitchen
Heating
- Central, ENERGY STAR Qualified Equipment, Forced Air, Fireplace(s), High Efficiency, Natural Gas
Cooling
- Central Air, Electric, ENERGY STAR Qualified Equipment, High Efficiency
Appliances
- Included: Built-In Range, Convection Oven, Dishwasher, ENERGY STAR Qualified Appliances, ENERGY STAR Qualified Water Heater, Exhaust Fan, Electric Oven, Electric Water Heater, Free-Standing Range, Gas Cooktop, Disposal, Gas Range, Gas Water Heater, High Efficiency Water Heater, Ice Maker, Microwave, Self Cleaning Oven, Water Softener, Tankless Water Heater, Water Heater, Water Purifier
- Laundry: Washer Hookup, Electric Dryer Hookup, Gas Dryer Hookup, Inside, Laundry Room
Features
- Wet Bar, Built-in Features, Breakfast Area, Block Walls, Ceiling Fan(s), Crown Molding, Cathedral Ceiling(s), Separate/Formal Dining Room, Eat-in Kitchen, Granite Counters, Pantry, Pull Down Attic Stairs, Quartz Counters, Recessed Lighting, Storage, Sunken Living Room, Unfurnished, Wired for Data, All Bedrooms Down, Bedroom on Main Level, Galley Kitchen
- Flooring: Carpet, Tile, Wood
- Windows: Bay Window(s), ENERGY STAR Qualified Windows, Plantation Shutters, Screens, Shutters
- Has fireplace: Yes
- Fireplace features: Living Room, Primary Bedroom
- Common walls with other units/homes: No Common Walls
Interior area
- Total interior livable area: 2,865 sqft
Property
Parking
- Total spaces: 6
- Parking features: Door-Multi, Direct Access, Driveway Up Slope From Street, Garage Faces Front, Garage, Garage Door Opener, Private, RV Hook-Ups, RV Gated, RV Access/Parking, Side By Side
- Attached garage spaces: 3
- Uncovered spaces: 3
Accessibility
- Accessibility features: Accessible Doors
Features
- Levels: One
- Stories: 1
- Entry location: ground level with steps
- Patio & porch: Concrete, Covered, Patio
- Exterior features: Rain Gutters
- Has private pool: Yes
- Pool features: Black Bottom, Gunite, Gas Heat, Heated, In Ground, Permits, Private, Tile
- Has spa: Yes
- Spa features: Heated, In Ground, Permits, Private
- Fencing: Block,Excellent Condition,Stucco Wall,Wood
- Has view: Yes
- View description: Peek-A-Boo, Pool
Lot
- Size: 0.39 Acres
- Features: 0-1 Unit/Acre, Back Yard, Cul-De-Sac, Front Yard, Lawn, Landscaped, Level, Sloped Up, Yard
Details
- Additional structures: Guest House, Gazebo, Storage
- Parcel number: 37018204
- Special conditions: Standard,Trust
- Horse amenities: Riding Trail
Construction
Type & style
- Home type: SingleFamily
- Architectural style: Ranch
- Property subtype: Single Family Residence
Materials
- Brick, Drywall, Stucco, Copper Plumbing
- Foundation: Slab
- Roof: Concrete,Shingle
Condition
- Updated/Remodeled,Turnkey
- New construction: No
- Year built: 1979
Utilities & green energy
- Electric: Electricity - On Property, 220 Volts in Garage, 220 Volts For Spa, Standard, 220 Volts
- Sewer: Public Sewer
- Water: Public
- Utilities for property: Cable Available, Cable Connected, Electricity Available, Electricity Connected, Natural Gas Available, Natural Gas Connected, Phone Available, Sewer Available, Sewer Connected, Underground Utilities, Water Available, Water Connected
Green energy
- Energy efficient items: HVAC, Appliances, Water Heater
Community & HOA
Community
- Features: Curbs, Hiking, Horse Trails, Street Lights, Sidewalks
- Security: Security System, Carbon Monoxide Detector(s), Smoke Detector(s)
HOA
- Has HOA: Yes
- Amenities included: Horse Trail(s), Trail(s)
- HOA fee: $90 monthly
- HOA name: The Mabury Ranch Homeowner's Association
- HOA phone: 714-557-5900
Location
- Region: Orange
Financial & listing details
- Price per square foot: $654/sqft
- Tax assessed value: $690,000
- Annual tax amount: $7,640
- Date on market: 3/31/2025
- Cumulative days on market: 71 days
- Listing terms: Cash,Cash to New Loan,Conventional,VA Loan
- Exclusions: Refrigerator, washer/dryer, staged furniture
- Road surface type: Paved
Price history
| Date | Event | Price |
|---|---|---|
| 7/30/2025 | Sold | $1,875,000-2.3%$654/sqft |
Source:  CRMLS #PW25035664 Report a problem CRMLS #PW25035664 Report a problem | ||
| 6/26/2025 | Pending sale | $1,920,000$670/sqft |
Source: CRMLS #PW25035664 Report a problem | ||
| 6/14/2025 | Contingent | $1,920,000$670/sqft |
Source: CRMLS #PW25035664 Report a problem | ||
| 5/30/2025 | Price change | $1,920,000-4%$670/sqft |
Source: CRMLS #PW25035664 Report a problem | ||
| 4/2/2025 | Listed for sale | $2,000,000$698/sqft |
Source: CRMLS #PW25035664 Report a problem | ||
Public tax history
| Year | Property taxes | Tax assessment |
|---|---|---|
| 2025 | $7,640 +2.3% | $690,000 +2% |
| 2024 | $7,470 +2.3% | $676,471 +2% |
| 2023 | $7,305 +2% | $663,207 +2% |
| 2022 | $7,162 +2.9% | $650,203 +2% |
| 2021 | $6,961 +0.9% | $637,454 +1% |
| 2020 | $6,896 | $630,918 +2% |
| 2019 | $6,896 +1.3% | $618,548 +2% |
| 2018 | $6,808 +6% | $606,420 +2% |
| 2017 | $6,423 | $594,530 +2% |
| 2016 | $6,423 +2% | $582,873 +1.5% |
| 2015 | $6,297 +3.7% | $574,118 +2% |
| 2014 | $6,071 | $562,872 +0.5% |
| 2013 | -- | $560,329 +2% |
| 2012 | -- | $549,343 +2% |
| 2011 | -- | $538,572 +0.8% |
| 2010 | -- | $534,547 -0.2% |
| 2009 | -- | $535,818 +2% |
| 2008 | -- | $525,312 +2% |
| 2007 | -- | $515,012 +2% |
| 2006 | -- | $504,914 +2% |
| 2005 | -- | $495,014 +2% |
| 2004 | -- | $485,308 +1.9% |
| 2003 | -- | $476,414 +12.1% |
| 2002 | -- | $425,000 +16.4% |
| 2001 | $3,700 +10.5% | $365,000 +10.6% |
| 2000 | $3,348 | $330,000 |
Find assessor info on the county website
Neighborhood: 92867
Nearby homes
- $1,433,4004 bd2 ba2.3k sqft5828 E Teton Ave, Orange, CA 92867Off Market
- $1,736,0004 bd2 ba2.3k sqft1945 N Canyon Park Cir, Orange, CA 92867Off Market
- $1,416,3004 bd2 ba1.9k sqft1933 N Canyon Park Cir, Orange, CA 92867Off Market
- $1,446,1004 bd2 ba1.9k sqft5842 E Teton Ave, Orange, CA 92867Off Market
- $1,623,9004 bd2 ba2.5k sqft5843 E Teton Ave, Orange, CA 92867Off Market
- $1,595,9004 bd2 ba2.1k sqft5841 E Shenandoah Ave, Orange, CA 92867Off Market
- $1,482,0003 bd2 ba1.9k sqft5835 E Shenandoah Ave, Orange, CA 92867Off Market
- $1,536,6004 bd3 ba2.6k sqft1923 N Canyon Park Cir, Orange, CA 92867Off Market
Nearby schools
GreatSchools rating
- 8/10Linda Vista Elementary SchoolGrades: K-6Distance: 0.9 mi
- 5/10Cerro Villa Middle SchoolGrades: 7-8Distance: 1.6 mi
- 8/10Villa Park High SchoolGrades: 9-12Distance: 1.6 mi
Schools provided by the listing agent
- Elementary: Linda Vista
- Middle: Cerra Villa
- High: Villa Park
Source: CRMLS. This data may not be complete. We recommend contacting the local school district to confirm school assignments for this home.
Get a cash offer in 3 minutes
Find out how much your home could sell for in as little as 3 minutes with a no-obligation cash offer.
Estimated market value
$1,901,600
Get a cash offer in 3 minutes
Find out how much your home could sell for in as little as 3 minutes with a no-obligation cash offer.
Estimated market value
$1,901,600
- California
- Orange County
- Orange
- 92867
- 5825 E Teton Ave
Nearby cities
Nearby zip codes
Other Orange Topics
