Skip main navigation
Closed
  • $330,100

    5825 Emerald Pointe Dr, Plainfield, IL 60586

    2beds
    --sqft
    Single Family Residence
    Built in 1998
    5,227 Square Feet Lot
    $356,800 Zestimate®
    $--/sqft
    $2,715 Estimated rent

    Home value

    $356,800

    $339,000 - $375,000

    $2,715/mo

    Zestimate® history
    Loading
    Loading...

    Owner options

    List your home for rent

    $2,715/mo

    Rent Zestimate®

    Find your next renter with Zillow Rental Manager. Plus, with online applications, you can quickly screen prospective tenants – for free.

    Learn more

    $2,715/mo

    Rent Zestimate®

    Refinance and save

    $2,472/mo

    Est. payment

    Refinancing to a lower rate could help reduce your monthly payments and save thousands over the life of the loan.

    See today's rates

    $2,472/mo

    Est. payment

    Explore your selling options

    Work with a Zillow partner agent

    Leverage their expertise and Zillow's premium Showcase listings to get your home seen by more buyers.

    Get started

    List with your own agent

    Get your home in front of millions of buyers by listing it on Zillow.

    Learn how to do it

    Sell it yourself

    Take full control of how buyers see your home on Zillow by listing For Sale by Owner (FSBO).

    List your home

    What's special

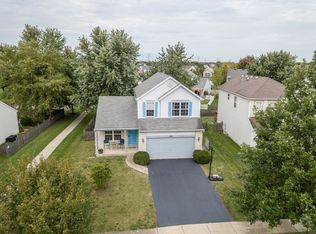
    ***Multiple Offers Received ***Welcome to your dream home in the heart of Wesmere Subdivision! Imagine stepping into this beautifully designed residence, where every detail has been thoughtfully curated for comfort and style. The first thing you'll notice is the incredible backyard oasis-a private, fenced retreat with mature trees that backs up to the park. It's the perfect spot to enjoy peaceful mornings with coffee in hand or unwind in the evenings, soaking in the beauty of nature right at your doorstep. Inside, this home offers generous spaces designed with both style and functionality in mind. Upstairs, two spacious bedrooms await, each featuring its own full bathroom and walk-in closet, giving everyone their own slice of comfort and privacy. On the main level, rich wood laminate floors stretch across the expansive living room, which is wired for surround sound-a dream for movie nights and entertaining. And the custom wood trim throughout adds an extra touch of warmth and character that makes this home feel truly unique. The kitchen, with its sleek stainless steel appliances, has a perfect nook for dining and gathering. It's easy to imagine lively dinners and quiet family meals here, making memories that will last a lifetime. But the real hidden gem is the professionally finished basement, a true entertainer's delight! This space boasts a fantastic bar, plenty of room for guests, a bathroom, and ample storage, making it an ideal setup for parties, game nights, or just relaxing. With the added security of a backup sump pump, this home is designed for peace of mind as well as beauty.

    Zillow last checked:

    Listing updated:

    Listed by:

    Randi Quigley 708-446-0328,

    eXp Realty

    Bought with:

    Steven Boyles

    Keller Williams Infinity

    Source: MRED as distributed by MLS GRID,MLS#: 12344114MLS Logo

    Facts & features

    Interior

    Bedrooms & bathrooms
    • Bedrooms: 2
    • Bathrooms: 4
    • Full bathrooms: 2
    • 1/2 bathrooms: 2
    Rooms
    • Room types: No additional rooms
    Primary bedroom
    • Features: Flooring (Carpet), Window Treatments (Blinds), Bathroom (Full)
    • Level: Second
    • Area: 280 Square Feet
    • Dimensions: 14X20
    Bedroom 2
    • Features: Flooring (Carpet), Window Treatments (Blinds)
    • Level: Second
    • Area: 154 Square Feet
    • Dimensions: 14X11
    Dining room
    • Features: Flooring (Ceramic Tile)
    • Level: Main
    • Area: 169 Square Feet
    • Dimensions: 13X13
    Kitchen
    • Features: Flooring (Ceramic Tile), Window Treatments (Blinds)
    • Level: Main
    • Area: 117 Square Feet
    • Dimensions: 13X9
    Living room
    • Features: Flooring (Wood Laminate), Window Treatments (Blinds)
    • Level: Main
    • Area: 156 Square Feet
    • Dimensions: 13X12
    Heating
    • Natural Gas, Forced Air
    Cooling
    • Central Air
    Appliances
    • Included: Range, Microwave, Dishwasher, Refrigerator, Washer, Dryer
    Features
    • Basement: Finished,Full
    • Number of fireplaces: 1
    • Fireplace features: Electric, Basement
    Interior area
    • Total structure area: 0

    Property

    Parking
    • Total spaces: 2
    • Parking features: Asphalt, Garage Door Opener, On Site, Garage Owned, Attached, Garage
    • Attached garage spaces: 2
    • Has uncovered spaces: Yes
    Accessibility
    • Accessibility features: No Disability Access
    Features
    • Stories: 2
    • Patio & porch: Patio
    • Has spa: Yes
    • Spa features: Outdoor Hot Tub
    • Fencing: Fenced
    Lot
    • Size: 5,227 Square Feet
    • Dimensions: 50X110X50X110
    • Features: Mature Trees
    Details
    • Parcel number: 0603324030150000
    • Special conditions: None
    • Other equipment: Ceiling Fan(s), Sump Pump

    Construction

    Type & style
    • Home type: SingleFamily
    • Architectural style: Traditional
    • Property subtype: Single Family Residence
    Materials
    • Vinyl Siding
    • Foundation: Concrete Perimeter
    • Roof: Asphalt
    Condition
    • New construction: No
    • Year built: 1998
    Details
    • Builder model: GLENMOR

    Utilities & green energy

    • Electric: Circuit Breakers
    • Sewer: Public Sewer
    • Water: Lake Michigan, Public

    Community & HOA

    Community
    • Features: Clubhouse, Park, Pool, Tennis Court(s), Lake, Sidewalks
    • Security: Security System, Carbon Monoxide Detector(s)
    HOA
    • Has HOA: Yes
    • Services included: Clubhouse, Exercise Facilities, Pool
    • HOA fee: $94 monthly
    Location
    • Region: Plainfield

    Financial & listing details

    • Tax assessed value: $290,592
    • Annual tax amount: $6,098
    • Date on market: 4/21/2025
    • Listing terms: FHA
    • Ownership: Fee Simple w/ HO Assn.

    Price history

    DateEventPrice
    6/26/2025Listing removed$4,235
    Source: Zillow Rentals Report a problem
    6/24/2025Listed for rent$4,235
    Source: Zillow Rentals Report a problem
    6/23/2025Listing removed$4,235
    Source: Zillow Rentals Report a problem
    6/2/2025Listed for rent$4,235
    Source: Zillow Rentals Report a problem
    5/28/2025Sold$330,100+1.6%
    Source: MRED as distributed by MLS GRID #12344114 Report a problem
    4/29/2025Contingent$324,900
    Source: MRED as distributed by MLS GRID #12344114 Report a problem
    4/21/2025Listed for sale$324,900
    Source: MRED as distributed by MLS GRID #12344114 Report a problem
    11/12/2024Listing removed$324,900
    Source: MRED as distributed by MLS GRID #12200658 Report a problem
    10/31/2024Listed for sale$324,900+54.8%
    Source: MRED as distributed by MLS GRID #12200658 Report a problem
    8/9/2019Sold$209,900
    Source: Public Record Report a problem
    6/18/2019Pending sale$209,900
    Source: Charles Rutenberg Realty of IL #10417871 Report a problem
    6/15/2019Listed for sale$209,900+60.8%
    Source: Charles Rutenberg Realty of IL #10417871 Report a problem
    11/5/1998Sold$130,500
    Source: Public Record Report a problem

    Public tax history

    YearProperty taxesTax assessment
    2024$6,382 +4.7%$96,864 +10.7%
    2023$6,098 +7%$87,486 +11.3%
    2022$5,699 +5.6%$78,574 +7%
    2021$5,397 +1.6%$73,433 +2.9%
    2020$5,313 +3.7%$71,349 +5%
    2019$5,122 +4.6%$67,983 +6.4%
    2018$4,896 +3.2%$63,873 +5.2%
    2017$4,744 +2.2%$60,698 +4.8%
    2016$4,643 +5.9%$57,891 +6.7%
    2015$4,383 $54,231 +3.7%
    2014$4,383 +1.5%$52,316
    2013$4,320 +3.5%$52,316 -2.3%
    2012$4,173 +8.5%$53,521 -1.4%
    2011$3,846 -7.9%$54,292 -13%
    2010$4,175 -6.5%$62,424 -10.9%
    2009$4,467 +2.5%$70,042
    2008$4,358 $70,042 +4.9%
    2007-- $66,739 +4.3%
    2006$4,035 +3.1%$63,981 +3.4%
    2005$3,912 +8.3%$61,859 +12.5%
    2004$3,611 +1.8%$55,001 +5%
    2003$3,549 +19.2%$52,392 +20%
    2002$2,977 +5%$43,675 +3.7%
    2001$2,836 +2.1%$42,121 +1.7%
    2000$2,779 $41,432
    Find assessor info on the county website

    Neighborhood: 60586

    Nearby schools

    GreatSchools rating
    Schools provided by the listing agent
    • Elementary: Wesmere Elementary School
    • Middle: Drauden Point Middle School
    • High: Plainfield South High School
    • District: 202

    Source: MRED as distributed by MLS GRID. This data may not be complete. We recommend contacting the local school district to confirm school assignments for this home.

    Get a cash offer in 3 minutes
    Find out how much your home could sell for in as little as 3 minutes with a no-obligation cash offer.
    Estimated market value
    $356,800
    Get a cash offer in 3 minutes
    Find out how much your home could sell for in as little as 3 minutes with a no-obligation cash offer.
    Estimated market value
    $356,800