Skip main navigation
Sold for $1,515,000
  • $1,515,000

    5825 Foley St, Alexandria, VA 22303

    6beds
    4,784sqft
    Single Family Residence
    Built in 2020
    0.26 Acres Lot
    $1,611,900 Zestimate®
    $317/sqft
    $6,979 Estimated rent

    Home value

    $1,611,900

    $1.53M - $1.69M

    $6,979/mo

    Zestimate® history
    Loading
    Loading...

    Owner options

    List your home for rent

    $6,979/mo

    Rent Zestimate®

    Find your next renter with Zillow Rental Manager. Plus, with online applications, you can quickly screen prospective tenants – for free.

    Learn more

    $6,979/mo

    Rent Zestimate®

    Refinance and save

    $9,289/mo

    Est. payment

    Refinancing to a lower rate could help reduce your monthly payments and save thousands over the life of the loan.

    See today's rates

    $9,289/mo

    Est. payment

    Explore your selling options

    Work with a Zillow partner agent

    Leverage their expertise and Zillow's premium Showcase listings to get your home seen by more buyers.

    Get started

    List with your own agent

    Get your home in front of millions of buyers by listing it on Zillow.

    Learn how to do it

    Sell it yourself

    Take full control of how buyers see your home on Zillow by listing For Sale by Owner (FSBO).

    List your home

    What's special

    Wet barExtra storageMagnificent guest bedroomModern comfortsLarge sit-down islandSpacious quarter-acre lotOpen floor plan
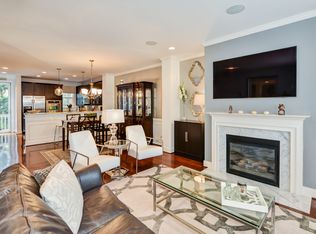
    Welcome to your dream home! Located in a peaceful neighborhood just minutes from the Metro, this stunning residence offers luxury living on a spacious quarter-acre lot. Offering 6 bedrooms and 5.5 baths, this home is perfect for families of all sizes. The upstairs owner's suite is a sanctuary with a spacious sitting room and two gigantic walk-in closets. Two additional oversized bedrooms each feature their own walk-in closets and full bathrooms, offering comfort and privacy for everyone. The upper level laundry room provides convenience with ample cabinet space for storage. The main level is breathtaking; with an open floor plan and recessed lighting throughout. Enjoy a grand living space, as well as a magnificent guest bedroom with a full bathroom, perfect for hosting. The gourmet kitchen features a large sit-down island, walk-in pantry, ample cabinets for storage, a stunning built-in microwave and oven, and more. Right off the kitchen you'll find a beautiful, fully screened-in porch for ultimate outdoor relaxation. The lower level provides a spacious recreation room with a wet bar, an additional bedroom, and full bath. Walk out stairs offer direct access to your own private oasis; fully fenced in and complete with a beautiful stone patio, it is perfect for entertaining or quiet evenings under the stars. With a two-car garage for extra storage and all the modern comforts you desire, this home truly offers the best of luxury living in a prime location. Don't miss the opportunity to make this your forever home! Sellers open to selling non-staged furniture, gym equipment and projector/entertainment media.

    Zillow last checked:

    Listing updated:

    Listed by:

    Kate Bertles Hennigan 202-321-3427,

    Corcoran McEnearney

    Bought with:

    Sebastien Courret, 660207

    Compass

    Source: Bright MLS,MLS#: VAFX2163400MLS Logo

    Facts & features

    Interior

    Bedrooms & bathrooms
    • Bedrooms: 6
    • Bathrooms: 6
    • Full bathrooms: 5
    • 1/2 bathrooms: 1
    • Main level bathrooms: 2
    • Main level bedrooms: 1
    Basement
    • Area: 680
    Heating
    • Forced Air, Natural Gas
    Cooling
    • Central Air, Ceiling Fan(s), Electric
    Appliances
    • Included: Microwave, Cooktop, Dishwasher, Disposal, Refrigerator, Dryer, Washer, Ice Maker, Oven, Electric Water Heater
    • Laundry: Dryer In Unit, Washer In Unit, Upper Level, Laundry Room
    Features
    • Built-in Features, Dining Area, Entry Level Bedroom, Open Floorplan, Formal/Separate Dining Room, Kitchen - Gourmet, Kitchen Island, Kitchen - Table Space, Pantry, Walk-In Closet(s), Crown Molding, Combination Kitchen/Dining, Butlers Pantry, Chair Railings, Ceiling Fan(s), Bathroom - Tub Shower, Bar, Breakfast Area, Recessed Lighting, Upgraded Countertops, 9'+ Ceilings, Dry Wall, Tray Ceiling(s)
    • Flooring: Ceramic Tile, Laminate
    • Basement: Full
    • Number of fireplaces: 1
    • Fireplace features: Wood Burning, Mantel(s), Marble, Screen
    Interior area
    • Total structure area: 4,784
    • Total interior livable area: 4,784 sqft
    • Finished area above ground: 4,104
    • Finished area below ground: 680

    Property

    Parking
    • Total spaces: 6
    • Parking features: Garage Faces Front, Garage Door Opener, Concrete, Attached, Driveway, On Street
    • Attached garage spaces: 2
    • Uncovered spaces: 4
    Accessibility
    • Accessibility features: None
    Features
    • Levels: Two
    • Stories: 2
    • Patio & porch: Porch, Screened, Patio
    • Exterior features: Lighting, Lawn Sprinkler
    • Pool features: None
    • Fencing: Full,Back Yard
    Lot
    • Size: 0.26 Acres
    • Features: Front Yard, Landscaped, Rear Yard
    Details
    • Additional structures: Above Grade, Below Grade
    • Parcel number: 0831 01 0077
    • Zoning: 140
    • Zoning description: R-4(RESIDENTIAL 4 DU/AC)
    • Special conditions: Standard

    Construction

    Type & style
    • Home type: SingleFamily
    • Architectural style: Craftsman
    • Property subtype: Single Family Residence
    Materials
    • Brick, Vinyl Siding
    • Foundation: Permanent
    • Roof: Architectural Shingle
    Condition
    • New construction: No
    • Year built: 2020
    Details
    • Builder model: The Taylor
    • Builder name: Stanley Martin

    Utilities & green energy

    • Electric: 200+ Amp Service
    • Sewer: Public Sewer
    • Water: Public
    • Utilities for property: Cable Available

    Community & neighborhood

    Security
    • Security features: Security System, Smoke Detector(s)
    Location
    • Region: Alexandria
    • Subdivision: Hunting Creek

    Other

    Other facts
    • Listing agreement: Exclusive Right To Sell
    • Ownership: Fee Simple

    Price history

    DateEventPrice
    3/15/2024Sold$1,515,000+1%$317/sqft
    Source: Bright MLS #VAFX2163400 Report a problem
    2/22/2024Contingent$1,500,000$314/sqft
    Source: Bright MLS #VAFX2163400 Report a problem
    2/15/2024Listed for sale$1,500,000+11.1%$314/sqft
    Source: Bright MLS #VAFX2163400 Report a problem
    7/7/2021Sold$1,350,000-9.9%$282/sqft
    Source: Bright MLS #VAFX1189690 Report a problem
    6/26/2021Pending sale$1,499,000$313/sqft
    Source: Bright MLS #VAFX1189690 Report a problem
    5/27/2021Contingent$1,499,000$313/sqft
    Source: Bright MLS #VAFX1189690 Report a problem
    5/12/2021Price change$1,499,000-3.3%$313/sqft
    Source: Bright MLS #VAFX1189690 Report a problem
    5/4/2021Price change$1,550,000-3.1%$324/sqft
    Source: Bright MLS #VAFX1189690 Report a problem
    4/24/2021Price change$1,599,999-4.5%$334/sqft
    Source: Bright MLS #VAFX1189690 Report a problem
    3/30/2021Listed for sale$1,675,000-4.3%$350/sqft
    Source: Bright MLS #VAFX1189690 Report a problem
    12/23/2020Listing removed--
    Source: Bright MLS Report a problem
    11/4/2020Price change$1,750,000-2.7%$366/sqft
    Source: Samson Properties #VAFX1152230 Report a problem
    9/13/2020Price change$1,799,000-8.9%$376/sqft
    Source: Samson Properties #VAFX1152230 Report a problem
    9/9/2020Price change$1,975,000+9.8%$413/sqft
    Source: Long & Foster Real Estate, Inc. #VAFX1142514 Report a problem
    9/3/2020Price change$1,799,000-8.9%$376/sqft
    Source: Samson Properties #VAFX1152230 Report a problem
    7/18/2020Price change$1,975,000-1.3%$413/sqft
    Source: Long & Foster Real Estate, Inc. #VAFX1142514 Report a problem
    5/11/2020Listed for sale$2,000,000+419.5%$418/sqft
    Source: Long & Foster Real Estate, Inc. #VAFX1127288 Report a problem
    2/7/2019Sold$385,000-1.3%$80/sqft
    Source: Public Record Report a problem
    12/14/2018Listed for sale$389,900-1.3%$82/sqft
    Source: Windows Over Washington Realty Group, LLC #VAFX636208 Report a problem
    10/5/2018Sold$395,034$83/sqft
    Source: Public Record Report a problem
    7/31/2018Listed for sale--
    Source: Auction.com Report a problem

    Public tax history

    YearProperty taxesTax assessment
    2025$17,275 -1.9%$1,441,620 -2.1%
    2024$17,614 +14%$1,472,490 +11%
    2023$15,457 -0.3%$1,326,280 +0.9%
    2022$15,500 $1,313,930 +10.2%
    2021-- $1,192,470 +439.6%
    2020$2,616 -54.8%$221,000 -51.6%
    2019$5,787 +3.2%$456,420 +2.7%
    2018$5,609 +5.2%$444,380 +3.4%
    2017$5,333 +4%$429,640 +4%
    2016$5,130 +6.5%$413,000 +3.1%
    2015$4,817 +4.6%$400,710 +4.7%
    2014$4,605 $382,590 -4.4%
    2013-- $400,050 +8.9%
    2012-- $367,340 +31.6%
    2011-- $279,070 -3.5%
    2010-- $289,130 -0.7%
    2009-- $291,130 -15.1%
    2008-- $342,800 +46.6%
    2007-- $233,800 +38.7%
    2003-- $168,600 +12%
    2002-- $150,535 +4%
    2001-- $144,745

    Find assessor info on the county website

    Neighborhood: 22303

    Nearby schools

    GreatSchools rating
    Schools provided by the listing agent
    • Elementary: Cameron
    • Middle: Twain
    • High: Edison
    • District: Fairfax County Public Schools

    Source: Bright MLS. This data may not be complete. We recommend contacting the local school district to confirm school assignments for this home.

    Get a cash offer in 3 minutes
    Find out how much your home could sell for in as little as 3 minutes with a no-obligation cash offer.
    Estimated market value
    $1,611,900
    Get a cash offer in 3 minutes
    Find out how much your home could sell for in as little as 3 minutes with a no-obligation cash offer.
    Estimated market value
    $1,611,900