Skip main navigation
Off market
  • $461,000

    5825 Guenevere Ct, Saint Cloud, FL 34772

    3beds
    2,361sqft
    SingleFamily
    Built in 1999
    0.37 Acres Lot
    $461,000 Zestimate®
    $195/sqft
    $2,575 Estimated rent

    Home value

    $461,000

    $438,000 - $484,000

    $2,575/mo

    Zestimate® history
    Loading
    Loading...

    Owner options

    List your home for rent

    $2,575/mo

    Rent Zestimate®

    Find your next renter with Zillow Rental Manager. Plus, with online applications, you can quickly screen prospective tenants – for free.

    Learn more

    $2,575/mo

    Rent Zestimate®

    Refinance and save

    $3,305/mo

    Est. payment

    Refinancing to a lower rate could help reduce your monthly payments and save thousands over the life of the loan.

    See today's rates

    $3,305/mo

    Est. payment

    Explore your selling options

    Work with a Zillow partner agent

    Leverage their expertise and Zillow's premium Showcase listings to get your home seen by more buyers.

    Get started

    List with your own agent

    Get your home in front of millions of buyers by listing it on Zillow.

    Learn how to do it

    Sell it yourself

    Take full control of how buyers see your home on Zillow by listing For Sale by Owner (FSBO).

    List your home

    What's special

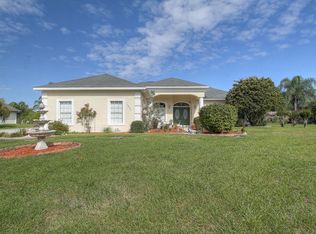
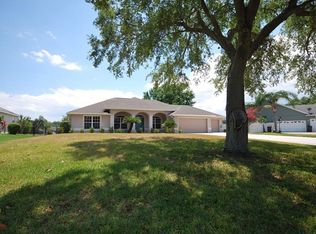
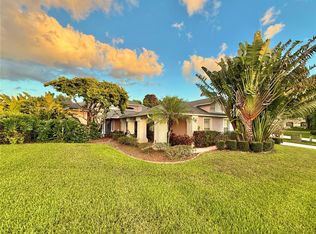
    Looking for the home that has it all ??? This one checks all the boxes. Warmth, Color, Light & Bright and Serenity Outback. With an incredible view of Lake GUENEVERE from the back of this charming 3bedroom 2.5bath home. This home features large bedrooms, formal living room, formal dining room, eat in kitchen, family room, a small loft area that can be used as an office or library, a screen enclosed over- sized lanai and a 2 car garage. The kitchen features granite counter tops, closet pantry and custom cabinets with crown molding, pull-out shelves, and decorated with wainscoting. The family room has a fireplace, built in shelves and two sets of French doors that exit onto the lanai . The master bathroom features a claw foot bath tub with separate shower stall. The laundry room is equipped with a laundry tub and cabinets. The back yard has been tamed and has a very private feel, the lanai is hard wired for a spa, and there are also 2 newer a/c units, one for up and one down. This lovely home is located inside the gated, quiet and safe community of Camelot, with low HOA and no CDD. Located just minutes to shopping, restaurants and the Florida Turnpike.

    This property is not currently displayed as for sale or rent on Zillow. This may be different from what's on other websites or public sources.

    Facts & features

    Interior

    Bedrooms & bathrooms
    • Bedrooms: 3
    • Bathrooms: 3
    • Full bathrooms: 2
    • 1/2 bathrooms: 1
    Heating
    • None, Other
    Cooling
    • Central
    Appliances
    • Included: Dishwasher, Microwave, Range / Oven
    Features
    • Inside Utility, Washer/Dryer Hookup, Blinds/Shades, Unfurnished, Built in Features
    • Flooring: Tile, Laminate
    Interior area
    • Total interior livable area: 2,361 sqft

    Property

    Parking
    • Total spaces: 2
    • Parking features: Garage - Attached
    Features
    • Exterior features: Stucco
    • Has view: Yes
    • View description: Water
    • Has water view: Yes
    • Water view: Water
    Lot
    • Size: 0.37 Acres
    Details
    • Parcel number: 232630001700010230

    Construction

    Type & style
    • Home type: SingleFamily
    • Architectural style: Conventional
    Materials
    • Foundation: Footing
    • Roof: Shake / Shingle
    Condition
    • Year built: 1999

    Utilities & green energy

    • Utilities for property: Fire Hydrant, Street Lights, Public Utilities, City Water, Septic, BB/HS Internet Avail, Underground

    Community & HOA

    HOA
    • Has HOA: Yes
    • HOA fee: $239 monthly
    Location
    • Region: Saint Cloud

    Financial & listing details

    • Price per square foot: $195/sqft
    • Tax assessed value: $430,500
    • Annual tax amount: $6,938
    • Ownership: Fee Simple

    Price history

    DateEventPrice
    10/2/2024Listing removed$405,000-3.6%$172/sqft
    Source: Stellar MLS #O5969311 Report a problem
    10/5/2021Sold$420,000+3.7%$178/sqft
    Source: Public Record Report a problem
    9/3/2021Pending sale$405,000$172/sqft
    Source: Stellar MLS #O5969311 Report a problem
    9/1/2021Listed for sale$405,000+50%$172/sqft
    Source: Stellar MLS #O5969311 Report a problem
    5/26/2017Sold$270,000-1.8%$114/sqft
    Source: Public Record Report a problem
    4/3/2017Pending sale$275,000$116/sqft
    Source: BHHS RESULTS REALTY #O5497493 Report a problem
    3/16/2017Listed for sale$275,000+0%$116/sqft
    Source: BHHS RESULTS REALTY #O5497493 Report a problem
    4/23/2015Listing removed$274,900$116/sqft
    Source: Watson Realty Corp. #MS4807221 Report a problem
    1/26/2015Price change$274,900-1.8%$116/sqft
    Source: Watson Realty Corp #MS4807221 Report a problem
    11/29/2014Price change$279,900-1.8%$119/sqft
    Source: Watson Realty Corp #MS4807221 Report a problem
    11/20/2014Price change$284,900-0.3%$121/sqft
    Source: Watson Realty Corp #MS4807221 Report a problem
    8/15/2014Listed for sale$285,900+27.1%$121/sqft
    Source: GOODWIN REALTY & ASSOCIATES INC #S4802985 Report a problem
    1/11/2013Listing removed$224,900$95/sqft
    Source: RE/MAX PROPERTIES SW #S4704386 Report a problem
    12/11/2012Price change$224,900-2.2%$95/sqft
    Source: RE/MAX PROPERTIES SW #S4704386 Report a problem
    10/9/2012Listed for sale$229,900-23.4%$97/sqft
    Source: RE/MAX Properties SW II Report a problem
    6/10/2005Sold$300,000+840.4%$127/sqft
    Source: Public Record Report a problem
    3/12/1999Sold$31,900$14/sqft
    Source: Public Record Report a problem

    Public tax history

    YearProperty taxesTax assessment
    2025$6,938 -0.3%$430,500 -0.4%
    2024$6,957 +3.5%$432,100 +11.9%
    2023$6,725 +11.6%$386,100 +15.6%
    2022$6,025 +68.2%$334,100 +29.5%
    2021$3,583 +0.9%$258,000 +4.6%
    2020$3,552 +1.4%$246,600 +8.3%
    2019$3,504 $227,700 +2.2%
    2018$3,504 -17.3%$222,700 +5.7%
    2017$4,236 +4.1%$210,700 +10.6%
    2016$4,071 +9.2%$190,500 +9.9%
    2015$3,727 +13.2%$173,400 +3.2%
    2014$3,294 $168,000 +14.3%
    2013-- $147,000 +10.3%
    2012-- $133,300 -10.4%
    2011-- $148,800 -2%
    2010-- $151,800 -25.2%
    2009-- $202,900 -25.2%
    2008-- $271,400 -4.5%
    2007-- $284,300 +4.5%
    2006-- $272,000 +50.8%
    2005-- $180,400 +13.6%
    2004-- $158,800
    2003-- $158,800 +7.2%
    2002$2,484 +1.6%$148,082 +1.6%
    2001$2,444 +2.6%$145,750 +3.7%
    2000$2,382 $140,612
    Find assessor info on the county website

    Neighborhood: 34772

    Nearby schools

    GreatSchools rating
    Schools provided by the listing agent
    • Elementary: St Cloud Elem
    • Middle: St. Cloud Middle (6-8)
    • High: Harmony High
    • District: OSCEOLA

    Source: The MLS. This data may not be complete. We recommend contacting the local school district to confirm school assignments for this home.

    Get a cash offer in 3 minutes
    Find out how much your home could sell for in as little as 3 minutes with a no-obligation cash offer.
    Estimated market value
    $461,000
    Get a cash offer in 3 minutes
    Find out how much your home could sell for in as little as 3 minutes with a no-obligation cash offer.
    Estimated market value
    $461,000