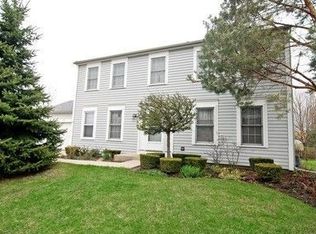
Multiple Offers Received!!! Highest and Best Offers called for by tomorrow Monday June 15th, at 6pm.. Welcome to 5825 Hancock Lane in Gurnee, A RANCH HOME that offers a perfect blend of a quiet, family-friendly suburban lifestyle and world class entertainment. In Lake county, Gurnee offers affordable housing, some of the lowest Property taxes, top rated schools, and easy access to major job markets in Chicago and Milwaukee. I-94 serves as a great commuter hub without the inner city hustle. It's home to Six Flags Great America and the Massive Gurnee Outlet Mall, you have Independence Grove, Fit Nation, Grocery Stores, and restaurants so close, premier shopping, dining, and weekend thrills so close by your home. You're only about 5 Miles west of Lake Michigan, and close to Natural retreats like the Des Plaines River trail and the Lake county Forest Preserves. This 3 nice size bedrooms, 2 Full bathroom RANCH is so light and Bright!! The vaulted ceiling, the Big picture window and the open concept let in so much light. The roof is only 4 years old. There is gorgeous Laminate flooring throughout, The kitchen has been refreshed, with a very nice backsplash, and all stainless appliances. The dryer is newer. There is a family room that has a brick fireplace to get cozy when cooler. Two brick stoops have been added both in the front and back. There is a Nice patio in the back. And there is a fenced back yard!! The landscaping is about to burst with flowers!! This Ranch is Legit and I'm here to tell you to get here to see this HOME as soon as you can!
Contingent
$375,000
5825 Hancock Ln, Gurnee, IL 60031
3beds
1,494sqft
Single Family Residence
Built in 1988
8,999 Square Feet Lot
$-- Zestimate®
$251/sqft
$-- HOA
What's special
Open conceptBig picture windowAll stainless appliancesVaulted ceilingVery nice backsplashGorgeous laminate flooring throughout
- 25 days |
- 1,358 |
- 114 |
Likely to sell faster than
Zillow last checked:
Listing updated:
Listed by:
Pamela Newman (815)459-5900,
Berkshire Hathaway HomeServices Starck Real Estate
Source: MRED as distributed by MLS GRID,MLS#: 12662899

Facts & features
Interior
Bedrooms & bathrooms
- Bedrooms: 3
- Bathrooms: 2
- Full bathrooms: 2
Rooms
- Room types: No additional rooms
Primary bedroom
- Features: Flooring (Laminate), Bathroom (Full)
- Level: Main
- Area: 168 Square Feet
- Dimensions: 14X12
Bedroom 2
- Features: Flooring (Laminate)
- Level: Main
- Area: 110 Square Feet
- Dimensions: 11X10
Bedroom 3
- Features: Flooring (Laminate)
- Level: Main
- Area: 130 Square Feet
- Dimensions: 13X10
Dining room
- Features: Flooring (Laminate)
- Level: Main
- Area: 110 Square Feet
- Dimensions: 11X10
Family room
- Features: Flooring (Laminate)
- Level: Main
- Area: 240 Square Feet
- Dimensions: 20X12
Kitchen
- Features: Kitchen (Eating Area-Table Space), Flooring (Laminate)
- Level: Main
- Area: 132 Square Feet
- Dimensions: 12X11
Laundry
- Level: Main
- Area: 32 Square Feet
- Dimensions: 4X8
Living room
- Features: Flooring (Laminate)
- Level: Main
- Area: 209 Square Feet
- Dimensions: 19X11
Heating
- Natural Gas, Forced Air
Cooling
- Central Air
Appliances
- Included: Range, Microwave, Dishwasher, Refrigerator, Washer, Dryer, Disposal, Stainless Steel Appliance(s), Humidifier
- Laundry: Main Level
Features
- Cathedral Ceiling(s), 1st Floor Bedroom, 1st Floor Full Bath
- Flooring: Laminate
- Windows: Screens
- Basement: Crawl Space
- Number of fireplaces: 1
- Fireplace features: Gas Log, Family Room
Interior area
- Total structure area: 0
- Total interior livable area: 1,494 sqft
Property
Parking
- Total spaces: 6
- Parking features: Garage Door Opener, Yes, Garage Owned, Attached, Off Street, Driveway, Owned, Garage
- Attached garage spaces: 2
- Has uncovered spaces: Yes
Accessibility
- Accessibility features: No Disability Access
Features
- Stories: 1
- Patio & porch: Patio
- Fencing: Fenced
Lot
- Size: 8,999 Square Feet
- Dimensions: 92 X 120 X 59 X 115
Details
- Parcel number: 07094020270000
- Special conditions: None
- Other equipment: TV-Cable, Ceiling Fan(s), Sump Pump
Construction
Type & style
- Home type: SingleFamily
- Architectural style: Ranch
- Property subtype: Single Family Residence
Materials
- Aluminum Siding
- Roof: Asphalt
Condition
- New construction: No
- Year built: 1988
Details
- Builder model: DEERFIELD
Utilities & green energy
- Sewer: Public Sewer
- Water: Lake Michigan
Community & HOA
Community
- Features: Park, Curbs, Sidewalks, Street Lights, Street Paved
- Security: Carbon Monoxide Detector(s)
- Subdivision: Westgate
HOA
- Services included: None
Location
- Region: Gurnee
Financial & listing details
- Price per square foot: $251/sqft
- Tax assessed value: $245,941
- Annual tax amount: $7,727
- Date on market: 6/11/2026
- Ownership: Fee Simple
Estimated market value
Not available
Estimated sales range
Not available
Not available
Price history
| Date | Event | Price |
|---|---|---|
| 6/16/2026 | Contingent | $375,000$251/sqft |
Source: | ||
| 6/11/2026 | Listed for sale | $375,000+66.7%$251/sqft |
Source: | ||
| 7/12/2019 | Sold | $225,000-2.1%$151/sqft |
Source: | ||
| 5/6/2019 | Pending sale | $229,900$154/sqft |
Source: daprile properties #10359861 Report a problem | ||
| 4/29/2019 | Listed for sale | $229,900+48.3%$154/sqft |
Source: daprile properties #10359861 Report a problem | ||
| 7/15/2013 | Sold | $155,000-7.2%$104/sqft |
Source: | ||
| 6/12/2013 | Pending sale | $167,000$112/sqft |
Source: RE/MAX Center #08308415 Report a problem | ||
| 6/7/2013 | Listed for sale | $167,000$112/sqft |
Source: RE/MAX Center #08308415 Report a problem | ||
| 5/30/2013 | Pending sale | $167,000$112/sqft |
Source: RE/MAX Center #08308415 Report a problem | ||
| 5/22/2013 | Listed for sale | $167,000$112/sqft |
Source: RE/MAX Center #08308415 Report a problem | ||
| 4/9/2013 | Pending sale | $167,000$112/sqft |
Source: RE/MAX Center #08308415 Report a problem | ||
| 4/5/2013 | Listed for sale | $167,000+15.2%$112/sqft |
Source: RE/MAX Center #08308415 Report a problem | ||
| 1/23/1995 | Sold | $145,000$97/sqft |
Source: Public Record Report a problem | ||
Public tax history
| Year | Property taxes | Tax assessment |
|---|---|---|
| 2023 | $7,387 +11.4% | $88,292 +7.7% |
| 2022 | $6,630 +10.7% | $81,972 +12.4% |
| 2021 | $5,988 +3.4% | $72,917 +6.8% |
| 2020 | $5,789 +3% | $68,271 +3% |
| 2019 | $5,620 +3% | $66,289 +0.3% |
| 2018 | $5,458 | $66,062 +3% |
| 2017 | $5,458 +3.9% | $64,169 +4.7% |
| 2016 | $5,252 +12.2% | $61,312 +5.4% |
| 2015 | $4,681 +16.3% | $58,148 +13% |
| 2014 | $4,024 +2.4% | $51,443 -0.2% |
| 2012 | $3,931 -10% | $51,562 -17.7% |
| 2011 | $4,367 +58.8% | $62,650 -9.1% |
| 2010 | $2,749 +6.6% | $68,922 -8.3% |
| 2009 | $2,580 +2.1% | $75,191 -1.2% |
| 2008 | $2,528 -4.5% | $76,134 +17.9% |
| 2006 | $2,646 -3.7% | $64,573 |
| 2005 | $2,748 -27.8% | -- |
| 2004 | $3,804 +25.8% | -- |
| 2003 | $3,025 -1% | -- |
| 2002 | $3,057 +93.8% | -- |
| 2001 | $1,577 -50.4% | $51,835 +3.4% |
| 2000 | $3,178 | $50,147 |
Find assessor info on the county website
Monthly payment
Est. payment$--/mo
Payment breakdown
Explore the cost of this home by adjusting the details. Changes won't be saved.All calculations are estimates and provided by Zillow, Inc. for informational purposes only. Actual amounts may vary.
HOA fees may include property taxes on listings classified as Co-Ops. Contact the listing agent and/or owner for fee details.
Mortgage interest rates are dependent on a number of factors, including credit score, down payment, and repayment length. Interest rate data provided by Zillow Group Marketplace, Inc. as of 1/1/1970 from various mortgage lenders with which we have lead or other similar arrangements; the Estimated Payment is an average of those rates.
See how much you could borrow to make a competitive offer.
Climate risks
Neighborhood: 60031
Nearby schools
GreatSchools rating
- 5/10Woodland Intermediate SchoolGrades: 4-5Distance: 1.1 mi
- 5/10Woodland Middle SchoolGrades: 6-8Distance: 1.9 mi
- 9/10Warren Township High SchoolGrades: 9-12Distance: 2.8 mi
Schools provided by the listing agent
- Elementary: Woodland Elementary School
- Middle: Woodland Middle School
- High: Warren Township High School
- District: 50
Source: MRED as distributed by MLS GRID. This data may not be complete. We recommend contacting the local school district to confirm school assignments for this home.
A local agent can set up tours, give advice and negotiate with sellers.
- Illinois
- Lake County
- Gurnee
- 60031
- 5825 Hancock Ln


