Skip main navigation
Sold for $2,000,000
  • Listing Provided by: Griffin Real Estate, Inc.
    Bought with: Compass
    $2,000,000

    5825 Irving Ave, La Crescenta, CA 91214

    5beds
    3,108sqft
    Single Family Residence
    Built in 1959
    7,471 Square Feet Lot
    $2,006,500 Zestimate®
    $644/sqft
    $6,618 Estimated rent

    Home value

    $2,006,500

    $1.83M - $2.21M

    $6,618/mo

    Zestimate® history
    Loading
    Loading...

    Owner options

    List your home for rent

    $6,618/mo

    Rent Zestimate®

    Find your next renter with Zillow Rental Manager. Plus, with online applications, you can quickly screen prospective tenants – for free.

    Learn more

    $6,618/mo

    Rent Zestimate®

    Refinance and save

    $12,771/mo

    Est. payment

    Refinancing to a lower rate could help reduce your monthly payments and save thousands over the life of the loan.

    See today's rates

    $12,771/mo

    Est. payment

    Explore your selling options

    Work with a Zillow partner agent

    Leverage their expertise and Zillow's premium Showcase listings to get your home seen by more buyers.

    Get started

    List with your own agent

    Get your home in front of millions of buyers by listing it on Zillow.

    Learn how to do it

    Sell it yourself

    Take full control of how buyers see your home on Zillow by listing For Sale by Owner (FSBO).

    List your home

    What's special

    Private grassy backyard retreatCenter islandThoughtful layoutBright elegant layoutWindows overlooking the backyardStainless steel appliancesDedicated prep area
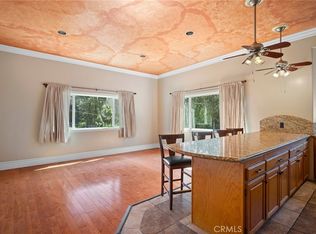
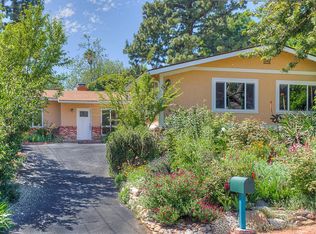
    Experience the best of La Crescenta living in this updated 5-bedroom, 3-bathroom hillside home in the beautiful Briggs Terrace neighborhood, offering modern spaces and natural charm. Step inside to a bright, elegant layout featuring fresh paint inside and out, creating a truly move-in ready feel. The kitchen is both beautiful and functional, featuring a dedicated prep area, a center island, stainless steel appliances, and windows overlooking the backyard The home offers a thoughtful layout with three bedrooms downstairs and an additional two upstairs including a bath and family room with its own separate spiral staircase entry, perfect for an additional activity room, gym, home office or creative studio. Nearly every detail has been thoughtfully designed. The home also includes a separate laundry area, lots of storage, and a driveway with an attached 2-car garage. This is a rare opportunity to own a large, updated home in one of La Crescenta’s most peaceful neighborhoods, offering both modern comforts and timeless appeal. The private, grassy backyard retreat is an entertainer's dream, featuring new landscaping, a concrete pad, and a pergola. Nestled in the scenic foothills, this home provides a serene setting while remaining close to top-rated schools, parks, shopping, and dining. Discover foothill living at its finest in one of La Crescenta's most desirable neighborhoods!

    Zillow last checked:

    Listing updated:

    Listing Provided by:

    Emily Griffin DRE #01299217 949-436-1225,

    Griffin Real Estate, Inc.

    Bought with:

    Laura Martinez, DRE #01986062

    Compass

    Robert Kallick, DRE #01871966

    Compass

    Source: CRMLS,MLS#: IG26063377MLS LogoOriginating MLS: California Regional MLS

    Facts & features

    Interior

    Bedrooms & bathrooms
    • Bedrooms: 5
    • Bathrooms: 3
    • Full bathrooms: 3
    • Main level bathrooms: 2
    • Main level bedrooms: 3
    Primary bedroom
    • Features: Primary Suite
    Bathroom
    • Features: Dual Sinks, Soaking Tub, Tub Shower
    Kitchen
    • Features: Granite Counters, Kitchen Island
    Heating
    • Central
    Cooling
    • Central Air
    Appliances
    • Included: Double Oven, Dishwasher, Disposal, Gas Range, Refrigerator, Range Hood
    • Laundry: Washer Hookup, Gas Dryer Hookup, Laundry Room
    Features
    • Loft, Primary Suite
    • Flooring: Carpet, Wood
    • Has fireplace: Yes
    • Fireplace features: Family Room
    • Common walls with other units/homes: No Common Walls
    Interior area
    • Total interior livable area: 3,108 sqft

    Property

    Parking
    • Total spaces: 2
    • Parking features: Driveway
    • Attached garage spaces: 2
    Accessibility
    • Accessibility features: None
    Features
    • Levels: Two
    • Stories: 2
    • Entry location: 1
    • Pool features: None
    • Spa features: None
    • Has view: Yes
    • View description: None
    Lot
    • Size: 7,471 sqft
    • Features: 0-1 Unit/Acre
    Details
    • Parcel number: 5868016017
    • Special conditions: Standard

    Construction

    Type & style
    • Home type: SingleFamily
    • Architectural style: Spanish
    • Property subtype: Single Family Residence
    Condition
    • New construction: No
    • Year built: 1959

    Utilities & green energy

    • Sewer: Public Sewer
    • Water: Public
    • Utilities for property: Electricity Connected, Natural Gas Connected, Sewer Connected, Water Connected

    Community & neighborhood

    Community
    • Community features: Suburban, Sidewalks
    Location
    • Region: La Crescenta

    Other

    Other facts
    • Listing terms: Cash,Conventional,Fannie Mae,Freddie Mac

    Price history

    DateEventPrice
    4/20/2026Sold$2,000,000$644/sqft
    Source: CRMLS #IG26063377 Report a problem
    4/2/2026Pending sale$2,000,000$644/sqft
    Source: CRMLS #IG26063377 Report a problem
    4/2/2026Price change$2,000,000+14.4%$644/sqft
    Source: CRMLS #IG26063377 Report a problem
    3/25/2026Listed for sale$1,749,000+23.2%$563/sqft
    Source: CRMLS #IG26063377 Report a problem
    1/27/2026Sold$1,420,000-0.4%$457/sqft
    Source: Public Record Report a problem
    1/2/2026Listed for sale$1,425,000+5.6%$458/sqft
    Source: CLAW #26632327 Report a problem
    10/8/2009Listing removed$1,349,000$434/sqft
    Source: Emailflyers.net #22079862 Report a problem
    9/25/2009Listed for sale$1,349,000+14%$434/sqft
    Source: Emailflyers.net #22079862 Report a problem
    1/22/2007Sold$1,183,000+207.3%$381/sqft
    Source: Public Record Report a problem
    8/29/2000Sold$385,000+6.6%$124/sqft
    Source: Public Record Report a problem
    8/11/1999Sold$361,000+41.6%$116/sqft
    Source: Public Record Report a problem
    10/22/1993Sold$255,000$82/sqft
    Source: Public Record Report a problem

    Public tax history

    YearProperty taxesTax assessment
    2025$18,252 +3.6%$1,584,955 +2%
    2024$17,616 +2.9%$1,553,878 +2%
    2023$17,120 +2.9%$1,523,411 +2%
    2022$16,632 +1.8%$1,493,542 +2%
    2021$16,345 +1.5%$1,464,258 +1%
    2020$16,110 $1,449,244 +2%
    2019$16,110 +4.1%$1,420,829 +2%
    2018$15,478 $1,392,971 +9.7%
    2017$15,478 +9.6%$1,270,000 +10.8%
    2016$14,121 +12%$1,146,000 +7.7%
    2015$12,610 +7.2%$1,064,000
    2014$11,766 $1,064,000 +43.8%
    2012-- $739,700
    2011-- $739,700 -14.7%
    2010-- $867,200
    2009-- $867,200 -28.1%
    2008-- $1,206,660 +94.8%
    2007-- $619,387 +34.3%
    2006-- $461,043 +8.6%
    2005-- $424,513 +4%
    2004-- $408,031 +1.9%
    2003-- $400,554 +2%
    2002-- $392,700 +8.8%
    2000-- $361,000

    Find assessor info on the county website

    Neighborhood: 91214

    Nearby schools

    GreatSchools rating
    Get a cash offer in 3 minutes
    Find out how much your home could sell for in as little as 3 minutes with a no-obligation cash offer.
    Estimated market value
    $2,006,500
    Get a cash offer in 3 minutes
    Find out how much your home could sell for in as little as 3 minutes with a no-obligation cash offer.
    Estimated market value
    $2,006,500