Pride of ownership shows! Professional Landscaping & Covered Front Porch welcomes you to this Clean, Move-in Ready 3 Bdrm Ranch home! Enjoy comfortable one-floor living. Beautiful Hardwood floors. Eat-in Kitchen offers Granite countertop, plenty of cabinets and SS Refrigerator. Updates include Roof (2020), Furnace (2020), A/C (11/2021) and Solar Panels (01/2024) for cost savings on your electric bill. Lower level offers a finished Rec Room, full Bath with shower, walk-in Storage closet, and Workshop area with bench. Washer and Dryer stay for new owner. The backyard is great for relaxing, play, or gardening. Vinyl sided Garage offers workbench and storage. Alarm system stays with the home. City POS violation free. Conveniently located near Garfield Commons Shopping Center, Parks, and I-480. Schedule your showing! (Seller is licensed real estate agent in State of Ohio.)
Closed
$151,000
5825 Monica Ln, Garfield Heights, OH 44125
3beds
1,494sqft
Single Family Residence
Built in 1950
8,001 Square Feet Lot
$158,900 Zestimate®
$101/sqft
$1,753 Estimated rent
Home value
$158,900
$145,000 - $175,000
$1,753/mo
Zestimate® history
Owner options
List your home for rent
$1,753/mo
Rent Zestimate®
Find your next renter with Zillow Rental Manager. Plus, with online applications, you can quickly screen prospective tenants – for free.
$1,753/mo
Rent Zestimate®
Refinance and save
$1,127/mo
Est. payment
Refinancing to a lower rate could help reduce your monthly payments and save thousands over the life of the loan.
$1,127/mo
Est. payment
Explore your selling options
Work with a Zillow partner agent
Leverage their expertise and Zillow's premium Showcase listings to get your home seen by more buyers.
Get startedList with your own agent
Get your home in front of millions of buyers by listing it on Zillow.
Learn how to do itSell it yourself
Take full control of how buyers see your home on Zillow by listing For Sale by Owner (FSBO).
List your homeWhat's special
Vinyl sided garageWorkshop area with benchCovered front porchBeautiful hardwood floorsProfessional landscapingSs refrigeratorWalk-in storage closet
Zillow last checked:
Listing updated:
Listed by:
Darlene A Olle darleneolle@gmail.com440-785-6881,
Keller Williams Elevate
Bought with:
Angel Edge, 2020000726
Century 21 Homestar
Source: MLS Now,MLS#: 5110603 Originating MLS: Akron Cleveland Association of REALTORS
Originating MLS: Akron Cleveland Association of REALTORSFacts & features
Interior
Bedrooms & bathrooms
- Bedrooms: 3
- Bathrooms: 2
- Full bathrooms: 2
- Main level bathrooms: 1
- Main level bedrooms: 3
Bedroom
- Description: Ceiling Fan, Window Blinds,Flooring: Hardwood
- Level: First
- Dimensions: 12 x 9
Bedroom
- Description: Window Shade,Flooring: Hardwood
- Level: First
- Dimensions: 11 x 9
Bedroom
- Description: Ceiling Fan, Window Blinds,Flooring: Hardwood
- Level: First
- Dimensions: 12 x 11
Dining room
- Description: Bay Window, Window Blinds,Flooring: Hardwood
- Level: First
- Dimensions: 12 x 10
Eat in kitchen
- Description: Window Blinds,Flooring: Luxury Vinyl Tile
- Level: First
- Dimensions: 14 x 8.5
Living room
- Description: Flooring: Hardwood
- Level: First
- Dimensions: 16 x 12
Recreation
- Level: Lower
- Dimensions: 16 x 16
Recreation
- Level: Lower
- Dimensions: 10 x 10
Utility room
- Level: Lower
- Dimensions: 12 x 10
Workshop
- Level: Lower
- Dimensions: 12 x 10
Heating
- Forced Air
Cooling
- Central Air, Ceiling Fan(s)
Appliances
- Included: Dryer, Refrigerator, Washer
- Laundry: Electric Dryer Hookup, Lower Level
Features
- Ceiling Fan(s), Entrance Foyer, Granite Counters, Natural Woodwork
- Windows: Blinds, Bay Window(s), Screens
- Basement: Partially Finished
- Has fireplace: No
Interior area
- Total structure area: 1,494
- Total interior livable area: 1,494 sqft
- Finished area above ground: 996
- Finished area below ground: 498
Property
Parking
- Total spaces: 1.5
- Parking features: Driveway, Detached, Garage
- Garage spaces: 1.5
Features
- Levels: One
- Stories: 1
- Fencing: None
Lot
- Size: 8,001 Square Feet
Details
- Parcel number: 54327077
- Special conditions: Standard
Construction
Type & style
- Home type: SingleFamily
- Architectural style: Ranch
- Property subtype: Single Family Residence
Materials
- Aluminum Siding, Vinyl Siding
- Roof: Asphalt,Fiberglass
Condition
- Year built: 1950
Utilities & green energy
- Sewer: Public Sewer
- Water: Public
Green energy
- Energy efficient items: Solar Features
- Energy generation: Solar
Community & HOA
Community
- Features: Common Grounds/Area, Park, Shopping, Sidewalks
- Security: Security System
- Subdivision: Monica Lane
HOA
- Has HOA: No
Location
- Region: Garfield Heights
Financial & listing details
- Price per square foot: $101/sqft
- Tax assessed value: $123,100
- Annual tax amount: $4,404
- Date on market: 4/2/2025
- Cumulative days on market: 3 days
- Listing terms: Cash,Conventional,FHA,VA Loan
Price history
| Date | Event | Price |
|---|---|---|
| 4/30/2025 | Sold | $151,000+7.9%$101/sqft |
Source:  MLS Now #5110603 Report a problem MLS Now #5110603 Report a problem | ||
| 4/5/2025 | Pending sale | $139,900$94/sqft |
Source: MLS Now #5110603 Report a problem | ||
| 4/2/2025 | Listed for sale | $139,900$94/sqft |
Source: MLS Now #5110603 Report a problem | ||
Public tax history
| Year | Property taxes | Tax assessment |
|---|---|---|
| 2025 | $3,212 -21.1% | $43,090 |
| 2024 | $4,073 +34.8% | $43,090 +44.8% |
| 2023 | $3,021 +0.8% | $29,750 |
| 2022 | $2,996 -5.8% | $29,750 |
| 2021 | $3,181 +18% | $29,750 +25% |
| 2020 | $2,696 -1.6% | $23,800 |
| 2019 | $2,741 -10.3% | $23,800 |
| 2018 | $3,057 +3.2% | $23,800 +5.7% |
| 2017 | $2,962 +5% | $22,510 |
| 2016 | $2,821 | $22,510 |
| 2015 | $2,821 -2.4% | $22,510 -5% |
| 2014 | $2,889 +5% | $23,700 |
| 2013 | $2,751 +0% | $23,700 |
| 2012 | $2,750 -9.4% | $23,700 -27.9% |
| 2011 | $3,035 +1038.6% | $32,870 |
| 2010 | $267 -90.4% | $32,870 |
| 2009 | $2,770 +1.5% | $32,870 -9% |
| 2008 | $2,728 +3.6% | $36,120 |
| 2007 | $2,634 +0% | $36,120 |
| 2006 | $2,633 +14.8% | $36,120 +15.7% |
| 2005 | $2,293 +1% | $31,220 |
| 2004 | $2,270 +5.1% | $31,220 |
| 2003 | $2,161 +8.8% | $31,220 +8% |
| 2002 | $1,986 -27.5% | $28,910 |
| 2001 | $2,738 -0.3% | $28,910 |
| 2000 | $2,746 | $28,910 |
Find assessor info on the county website
Neighborhood: 44125
Nearby homes
- $156,1004 bd1 ba1.5k sqft5833 Monica Ln, Garfield Heights, OH 44125Off Market
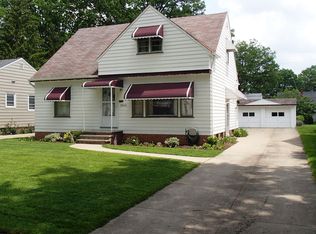
- $148,1003 bd2 ba996 sqft5819 Monica Ln, Garfield Heights, OH 44125Off Market
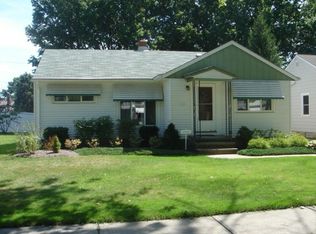
- $---- bd-- ba-- sqft5819 Monica Ln, Cleveland, OH 44125Off Market
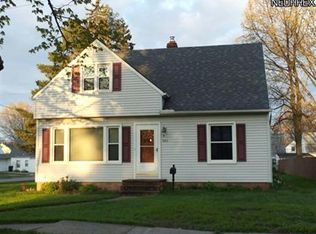
- $165,2003 bd2 ba1.2k sqft5813 Monica Ln, Garfield Heights, OH 44125Off Market
- $139,6003 bd1 ba1.4k sqft5839 Monica Ln, Garfield Heights, OH 44125Off Market
- $151,3003 bd2 ba1.5k sqft5824 Monica Ln, Garfield Heights, OH 44125Off Market
- $165,0003 bd1 ba1.5k sqft5818 Monica Ln, Garfield Heights, OH 44125Off Market
- $138,8003 bd1 ba1.2k sqft5845 Monica Ln, Garfield Heights, OH 44125Off Market
Nearby schools
GreatSchools rating
- 4/10Maple Leaf Intermediate Elementary SchoolGrades: 4-5Distance: 0.7 mi
- 4/10Garfield Heights Middle SchoolGrades: 6-8Distance: 0.8 mi
- 4/10Garfield Heights High SchoolGrades: 9-12Distance: 2.2 mi
Schools provided by the listing agent
- District: Garfield Heights CSD - 1815
Source: MLS Now. This data may not be complete. We recommend contacting the local school district to confirm school assignments for this home.
Get a cash offer in 3 minutes
Find out how much your home could sell for in as little as 3 minutes with a no-obligation cash offer.
Estimated market value
$158,900
Get a cash offer in 3 minutes
Find out how much your home could sell for in as little as 3 minutes with a no-obligation cash offer.
Estimated market value
$158,900
- Ohio
- Cuyahoga County
- Garfield Heights
- 44125
- 5825 Monica Ln
Nearby cities
Nearby zip codes
Other Garfield Heights Topics
- Apartments for Rent in 44125
- Houses for Sale in 44125
- Houses for Rent in 44125
- 44125 Real Estate
- Garfield Heights Condos
- Houses for Sale in Garfield Heights
- Newest Listings in Garfield Heights
- Garfield Heights Home Values
- Garfield Heights Real Estate Agents
- Garfield Heights Refinance
- Garfield Heights Mortgage Rates
