Skip main navigation
Sold for $550,000
  • $550,000

    5825 N 12TH Street #3, Phoenix, AZ 85014

    3beds
    1,969sqft
    Townhouse
    Built in 1982
    1,860 Square Feet Lot
    $550,000 Zestimate®
    $279/sqft
    $3,422 Estimated rent

    Home value

    $550,000

    $506,000 - $600,000

    $3,422/mo

    Zestimate® history
    Loading
    Loading...

    Owner options

    List your home for rent

    $3,422/mo

    Rent Zestimate®

    Find your next renter with Zillow Rental Manager. Plus, with online applications, you can quickly screen prospective tenants – for free.

    Learn more

    $3,422/mo

    Rent Zestimate®

    Refinance and save

    $3,519/mo

    Est. payment

    Refinancing to a lower rate could help reduce your monthly payments and save thousands over the life of the loan.

    See today's rates

    $3,519/mo

    Est. payment

    Explore your selling options

    Work with a Zillow partner agent

    Leverage their expertise and Zillow's premium Showcase listings to get your home seen by more buyers.

    Get started

    List with your own agent

    Get your home in front of millions of buyers by listing it on Zillow.

    Learn how to do it

    Sell it yourself

    Take full control of how buyers see your home on Zillow by listing For Sale by Owner (FSBO).

    List your home

    What's special

    Limestone fireplaceMultiple patios and balconiesGourmet eat-in kitchenTravertine marble floors
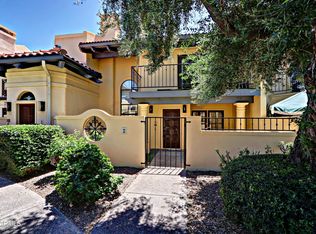
    * Location and character! Must see central Phoenix townhouse in one of the best locations in town! Ideal lock & leave property for either the busy professional or vacation home, located just 15 minutes from Sky Harbor. Interior outfittings by an interior designer include travertine marble floors, limestone fireplace and gourmet eat-in kitchen. Spacious open living room and dining room for entertaining and multiple patios and balconies. Enjoy being minutes from Phoenix's best restaurants and the art district. Come see today!

    Zillow last checked:

    Listing updated:

    Listed by:

    Carin S Nguyen 623-223-1663,

    Real Broker,

    Joshua Pittman 715-220-5644,

    Real Broker

    Bought with:

    Martyn Bridgeman, SA650487000

    HomeSmart Realty

    Source: ARMLS,MLS#: 7003427MLS Logo

    Facts & features

    Interior

    Bedrooms & bathrooms
    • Bedrooms: 3
    • Bathrooms: 3
    • Full bathrooms: 2
    • 1/2 bathrooms: 1
    Heating
    • Electric
    Cooling
    • Central Air, Ceiling Fan(s)
    Appliances
    • Included: Dryer, Washer, Refrigerator, Dishwasher, Disposal, Electric Oven, Electric Cooktop
    • Laundry: Inside
    Features
    • High Speed Internet, Double Vanity, Upstairs, Eat-in Kitchen, Vaulted Ceiling(s), Full Bth Master Bdrm, Separate Shwr & Tub
    • Flooring: Carpet, Tile
    • Windows: Skylight(s), Solar Screens
    • Has basement: No
    • Number of fireplaces: 2
    • Fireplace features: Family Room, Master Bedroom
    • Common walls with other units/homes: Two Common Walls
    Interior area
    • Total structure area: 1,969
    • Total interior livable area: 1,969 sqft

    Property

    Parking
    • Total spaces: 2
    • Parking features: Attached, Garage Door Opener, Direct Access, Attch'd Gar Cabinets, Rear Vehicle Entry
    • Attached garage spaces: 2
    Features
    • Stories: 2
    • Exterior features: Balcony, Private Yard
    • Spa features: None, Bath
    • Fencing: Block
    • Has view: Yes
    • View description: City
    Lot
    • Size: 1,860 sqft
    • Features: None, North/South Exposure
    Details
    • Parcel number: 16204172

    Construction

    Type & style
    • Home type: Townhouse
    • Architectural style: Spanish
    • Property subtype: Townhouse
    • Attached to another structure: Yes
    Materials
    • Wood Frame, Painted
    • Roof: Tile
    Condition
    • Year built: 1982

    Utilities & green energy

    • Sewer: Public Sewer
    • Water: City Water

    Community & neighborhood

    Security
    • Security features: Security System Owned
    Community
    • Community features: Pool, Community Spa, Community Spa Htd
    Location
    • Region: Phoenix
    • Subdivision: VILLA CHAPALA

    HOA & financial

    HOA
    • Has HOA: Yes
    • HOA fee: $375 monthly
    • Services included: Insurance, Sewer, Maintenance Grounds, Street Maint, Trash, Water
    • Association name: Villa Doce
    • Association phone: 480-513-6846

    Other

    Other facts
    • Listing terms: Cash,Conventional,FHA,VA Loan
    • Ownership: Fee Simple

    Price history

    DateEventPrice
    5/29/2026Sold$550,000$279/sqft
    Source: ARMLS #7003427 Report a problem
    5/12/2026Pending sale$550,000$279/sqft
    Source: ARMLS #7003427 Report a problem
    4/11/2026Price change$550,000-4.3%$279/sqft
    Source: ARMLS #7003427 Report a problem
    3/25/2026Listed for sale$575,000+4.7%$292/sqft
    Source: ARMLS #7003427 Report a problem
    5/2/2025Sold$549,000$279/sqft
    Source: ARMLS #6840948 Report a problem
    4/12/2025Contingent$549,000$279/sqft
    Source: ARMLS #6840948 Report a problem
    4/12/2025Listed for sale$549,000$279/sqft
    Source: ARMLS #6840948 Report a problem
    3/28/2025Pending sale$549,000$279/sqft
    Source: ARMLS #6840948 Report a problem
    2/28/2025Listed for sale$549,000+174.5%$279/sqft
    Source: ARMLS #6827991 Report a problem
    3/31/2003Sold$200,000$102/sqft
    Source: Public Record Report a problem

    Public tax history

    YearProperty taxesTax assessment
    2025$2,408 +5.2%$48,630 -2.2%
    2024$2,290 +3%$49,720 +161%
    2023$2,223 +3.3%$19,050 -41.5%
    2022$2,152 -0.4%$32,560 +4.9%
    2021$2,160 +2.3%$31,050 +9.6%
    2020$2,111 +2.7%$28,330 +12.4%
    2019$2,056 $25,200 +16.3%
    2018$2,056 +5.3%$21,670 +9.2%
    2017$1,952 +11.5%$19,850 -1.1%
    2016$1,750 +8.9%$20,080 +30.1%
    2015$1,607 $15,430 +25.7%
    2014-- $12,280 +9.2%
    2013-- $11,250 -1.7%
    2012-- $11,450 -8%
    2011-- $12,450 -44.2%
    2010-- $22,300 -32.2%
    2009-- $32,900 -1.5%
    2008-- $33,400 +30%
    2007-- $25,700 +57.2%
    2006-- $16,350
    2005-- $16,350 +19.8%
    2004-- $13,650
    2003-- $13,650 +17.7%
    2002-- $11,600

    Find assessor info on the county website

    Neighborhood: Camelback East

    Nearby schools

    GreatSchools rating
    Schools provided by the listing agent
    • Elementary: Madison Rose Lane School
    • Middle: Madison Meadows School
    • High: Central High School
    • District: Madison Elementary District

    Source: ARMLS. This data may not be complete. We recommend contacting the local school district to confirm school assignments for this home.

    Get a cash offer in 3 minutes
    Find out how much your home could sell for in as little as 3 minutes with a no-obligation cash offer.
    Estimated market value
    $550,000
    Get a cash offer in 3 minutes
    Find out how much your home could sell for in as little as 3 minutes with a no-obligation cash offer.
    Estimated market value
    $550,000