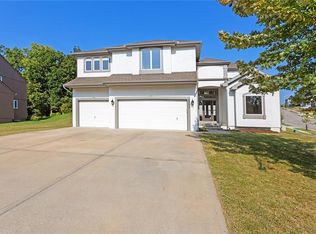
Don't miss seeing this house on a well manicured, pretty, treed corner lot. There is so much wonderful space from the minute you step into the grand entry. Everyone will want to come to your house for Chiefs games and holiday celebrations with all the room between the huge kitchen, breakfast room, DR, formal LR, great room, and fenced back yard. The stainless steel kitchen appliances stay! Get away from it all at the end of a long day in the enormous owner's suite with its huge walk-in closet, cedar closet, whirlpool tub & ample shower. The three other bedrooms are great sized, all with walk-in closets. Use for kids, guests, or work-at-home space. Two share a Jack 'n' Jill bath and the other has its own full bath...all impeccable. Finish the enormous LL for even more recreation space or leave as is for additional storage. So many options! Other extras include a 3 car gar., solid surface kitchen counters, fenced back yard, built-ins, pantry, beverage fridge, and more! Oakwood Forest, has one of the largest and prettiest pools around, complimented by a play area for the little ones. Close to so much with easy access to highways to any part of Kansas City you like. Feeds into Walden Middle School and Park Hill South High School, which is only a three mile drive. Few houses have had the care and quality of upkeep this one has. These are the owners we all wish we could move in behind! ALL QUESTIONS AND OFFERS TO MARY JANE STONE PLEASE. DOTLOOP FRIENDLY.
Sold
Street View
Price Unknown
5825 N Ames Ave, Kansas City, MO 64151
4beds
2,892sqft
Single Family Residence
Built in 2000
0.26 Acres Lot
$534,700 Zestimate®
$--/sqft
$3,485 Estimated rent
Home value
$534,700
$508,000 - $561,000
$3,485/mo
Zestimate® history
Owner options
List your home for rent
$3,485/mo
Rent Zestimate®
Find your next renter with Zillow Rental Manager. Plus, with online applications, you can quickly screen prospective tenants – for free.
$3,485/mo
Rent Zestimate®
Refinance and save
$525/mo
Est. payment
Refinancing to a lower rate could help reduce your monthly payments and save thousands over the life of the loan.
$525/mo
Est. payment
Explore your selling options
Work with a Zillow partner agent
Leverage their expertise and Zillow's premium Showcase listings to get your home seen by more buyers.
Get startedList with your own agent
Get your home in front of millions of buyers by listing it on Zillow.
Learn how to do itSell it yourself
Take full control of how buyers see your home on Zillow by listing For Sale by Owner (FSBO).
List your homeWhat's special
Prettiest poolsCedar closetHuge walk-in closetHuge kitchenSolid surface kitchen countersStainless steel kitchen appliancesGreat room
Zillow last checked:
Listing updated:
Listed by:
Concierge Real Estate Group 816-299-4599,
Worth Clark Realty,
Mary Jane Stone 816-352-4828,
Worth Clark Realty
Bought with:
Jenna Stewart, 000244045
Compass Realty Group
Source: Heartland MLS as distributed by MLS GRID,MLS#: 2450613
Facts & features
Interior
Bedrooms & bathrooms
- Bedrooms: 4
- Bathrooms: 4
- Full bathrooms: 3
- 1/2 bathrooms: 1
Primary bedroom
- Level: Second
- Dimensions: 19 x 17
Bedroom 2
- Level: Second
- Dimensions: 14 x 12
Bedroom 3
- Level: Second
- Dimensions: 13 x 12
Bedroom 4
- Level: Second
- Dimensions: 12 x 11
Primary bathroom
- Level: Second
- Dimensions: 13 x 11
Dining room
- Level: First
- Dimensions: 14 x 11
Great room
- Level: First
- Dimensions: 20 x 13
Kitchen
- Level: First
- Dimensions: 14 x 16
Laundry
- Level: Second
- Dimensions: 7 x 5
Living room
- Level: First
- Dimensions: 13 x 11
Heating
- Heat Pump
Cooling
- Attic Fan, Heat Pump
Appliances
- Included: Dishwasher, Disposal, Exhaust Fan, Microwave, Built-In Electric Oven, Trash Compactor
- Laundry: Bedroom Level, Laundry Room
Features
- Ceiling Fan(s), Kitchen Island, Pantry, Walk-In Closet(s)
- Flooring: Carpet, Wood
- Basement: Concrete,Daylight,Full
- Number of fireplaces: 2
- Fireplace features: Family Room, Gas, Living Room
Interior area
- Total structure area: 2,892
- Total interior livable area: 2,892 sqft
- Finished area above ground: 2,892
- Finished area below ground: 0
Property
Parking
- Total spaces: 3
- Parking features: Attached, Garage Faces Front
- Attached garage spaces: 3
Features
- Patio & porch: Patio
- Spa features: Bath
- Fencing: Metal,Wood
Lot
- Size: 0.26 Acres
- Features: Corner Lot, Level
Details
- Parcel number: 198027300002039000
Construction
Type & style
- Home type: SingleFamily
- Architectural style: Traditional
- Property subtype: Single Family Residence
Materials
- Stucco & Frame
- Roof: Composition
Condition
- Year built: 2000
Details
- Builder name: Acuff Homes
Utilities & green energy
- Sewer: Public Sewer
- Water: Public
Community & HOA
Community
- Security: Security System
- Subdivision: Oakwood Forest
HOA
- Has HOA: Yes
- Amenities included: Play Area, Pool
- HOA fee: $525 annually
- HOA name: SHW
Location
- Region: Kansas City
Financial & listing details
- Tax assessed value: $364,872
- Annual tax amount: $5,130
- Date on market: 9/15/2023
- Listing terms: Cash,Conventional,VA Loan
- Ownership: Private
Price history
| Date | Event | Price |
|---|---|---|
| 10/16/2023 | Sold | -- |
Source:  Heartland MLS as distributed by MLS GRID #2450613 Report a problem Heartland MLS as distributed by MLS GRID #2450613 Report a problem | ||
| 9/26/2023 | Pending sale | $485,000$168/sqft |
Source: Heartland MLS as distributed by MLS GRID #2450613 Report a problem | ||
| 9/25/2023 | Price change | $485,000-2.8%$168/sqft |
Source: Heartland MLS as distributed by MLS GRID #2450613 Report a problem | ||
| 9/15/2023 | Listed for sale | $499,000$173/sqft |
Source: Heartland MLS as distributed by MLS GRID #2450613 Report a problem | ||
| 7/30/2003 | Sold | -- |
Source: Agent Provided Report a problem | ||
Public tax history
| Year | Property taxes | Tax assessment |
|---|---|---|
| 2025 | $6,206 +11.6% | $69,326 |
| 2024 | $5,558 +0.1% | $69,326 |
| 2023 | $5,551 +8.2% | $69,326 +11.8% |
| 2022 | $5,130 -0.3% | $62,009 |
| 2021 | $5,147 0% | $62,009 +1.5% |
| 2020 | $5,149 | $61,070 |
| 2018 | -- | $61,070 |
| 2017 | $5,090 -0.6% | $61,070 |
| 2016 | $5,121 -0.3% | $61,070 |
| 2015 | $5,137 +1.7% | $61,070 |
| 2013 | $5,051 | $61,070 |
| 2012 | -- | $61,070 |
| 2011 | -- | $61,070 |
| 2010 | -- | $61,070 |
| 2009 | -- | $61,070 |
Find assessor info on the county website
Neighborhood: Line Creek
Nearby homes
- $510,300-- bd2 ba2.9k sqft5821 N Ames Ave, Kansas City, MO 64151Off Market
- $562,0003 bd3 ba2.7k sqft5818 N Bell Ct, Kansas City, MO 64118Off Market

- $--5 bd4 ba3.6k sqft5901 N Ames Ave, Kansas City, MO 64151Sold
- $90,14010,804 Square Feet5814 N Bell Ct, Kansas City, MO 64118Off Market

- $--4 bd3 ba2.7k sqft1804 NW 59th St, Kansas City, MO 64118Sold
- $484,7004 bd4 ba3.3k sqft5819 N Ames Ave, Kansas City, MO 64151Off Market
- $569,2004 bd4 ba3.8k sqft5832 N Ames Ave, Kansas City, MO 64151Off Market
- $536,8004 bd4 ba3.4k sqft5830 N Ames Ave, Kansas City, MO 64151Off Market
Nearby schools
GreatSchools rating
- 3/10Line Creek Elementary SchoolGrades: K-5Distance: 0.3 mi
- 6/10Walden Middle SchoolGrades: 6-8Distance: 1.9 mi
- 8/10Park Hill South High SchoolGrades: 9-12Distance: 2.5 mi
Schools provided by the listing agent
- Elementary: Line Creek
- Middle: Congress
- High: Park Hill
Source: Heartland MLS as distributed by MLS GRID. This data may not be complete. We recommend contacting the local school district to confirm school assignments for this home.
Get a cash offer in 3 minutes
Find out how much your home could sell for in as little as 3 minutes with a no-obligation cash offer.
Estimated market value
$534,700
Get a cash offer in 3 minutes
Find out how much your home could sell for in as little as 3 minutes with a no-obligation cash offer.
Estimated market value
$534,700
- Missouri
- Platte County
- Kansas City
- 64151
- Line Creek
- 5825 N Ames Ave
Nearby cities
Nearby neighborhoods
Nearby zip codes
Other Kansas City Topics
