Experience elevated living in this architecturally stunning residence, perched in a private setting with panoramic views. This home is a true retreat. Inside, every room is thoughtfully designed - featuring radiant heated floors, top-tier appliances that elevate everyday living. The expansive chef's kitchen flows seamlessly into open-concept living and dining areas, framed by large windows that flood the space with natural light and showcase the surrounding landscape. Step outside to experience the lifestyle this home offers-three private decks designed for entertaining or quiet moments, an extended driveway, and a secluded paved backyard perfect for relaxation or hosting gatherings in complete privacy. Whether you're enjoying sunrise coffee on the deck or entertaining guests as the sun sets over the horizon, this home offers a lifestyle few can match. This is more than a home, it's an experience. Welcome to your private Paradise.
Closed
Zillow last checked:
Listing updated:
Source: SMLS as distributed by MLS GRID,MLS#: 202612221
Price history
| Date | Event | Price |
|---|---|---|
| 8/18/2026 | Sold | $875,000-2.8%$273/sqft |
Source:  SMLS as distributed by MLS GRID #202612221 Report a problem SMLS as distributed by MLS GRID #202612221 Report a problem | ||
| 7/2/2026 | Pending sale | $899,900$281/sqft |
Source: SMLS as distributed by MLS GRID #202612221 Report a problem | ||
| 6/14/2026 | Listing removed | $899,900$281/sqft |
Source: SMLS as distributed by MLS GRID #202612221 Report a problem | ||
| 2/14/2026 | Listed for sale | $899,900-5.3%$281/sqft |
Source: SMLS as distributed by MLS GRID #202612221 Report a problem | ||
| 12/16/2025 | Listing removed | $949,900$296/sqft |
Source: SMLS as distributed by MLS GRID #202521748 Report a problem | ||
| 9/13/2025 | Price change | $949,900-4.9%$296/sqft |
Source: SMLS as distributed by MLS GRID #202521748 Report a problem | ||
| 8/2/2025 | Listed for sale | $999,000$312/sqft |
Source: SMLS as distributed by MLS GRID #202521748 Report a problem | ||
| 8/1/2025 | Listing removed | $999,000$312/sqft |
Source: SMLS as distributed by MLS GRID #202519895 Report a problem | ||
| 7/3/2025 | Listed for sale | $999,000+1010%$312/sqft |
Source: SMLS as distributed by MLS GRID #202519895 Report a problem | ||
| 10/12/2022 | Sold | $90,000-18.2%$28/sqft |
Source: SMLS as distributed by MLS GRID #202223188 Report a problem | ||
| 10/3/2022 | Pending sale | $110,000$34/sqft |
Source: SMLS as distributed by MLS GRID #202223188 Report a problem | ||
| 9/23/2022 | Listed for sale | $110,000$34/sqft |
Source: SMLS as distributed by MLS GRID #202223188 Report a problem | ||
Nearby homes
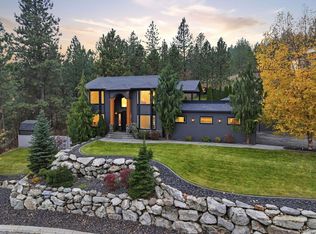
- $699,0003 bd4 ba3k sqft5821 N Del Rey Dr, Otis Orchards, WA 99027For Sale
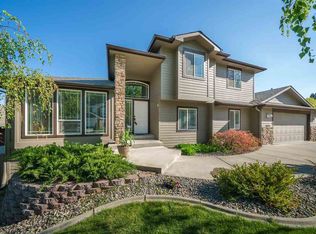
- $561,9000.36 acres5926 N Vista Grande Dr, Otis Orchards, WA 99027Off Market
- $640,9002 bd3 ba1.7k sqft5818 N Del Rey Dr, Otis Orchards, WA 99027Off Market
- $554,2005 bd3 ba2.6k sqft5923 N Vista Grande Dr, Otis Orchards, WA 99027Off Market
Sell for more on Zillow
Get a Zillow Showcase℠ listing at no additional cost and you could sell for .
$871,900
2% more
+$17,438
With Zillow Showcase(estimated)
$889,338
