This beautiful 2,133 square foot, 4 bedroom, 2-1/2 bath colonial is on the market for the first time by its original owners, who have taken meticulous care of it over the years! You’ll absolutely love the quiet, private setting of this pipestem lot backing to common woods as you relax in the screened porch or eat out on the deck. The main level features gorgeous, brand-new hardwood floors and there is fresh paint throughout the home. Four upstairs bedrooms and two full baths are perfect for your family and guests. And you can get creative with an additional 1,181 square feet on the lower level to design exactly as you’d like it! As you enter the large sunny foyer, your eye will be caught by the striking wall of library shelves and cabinets plus the elegant gas fireplace of the living room. Pocket doors and French doors in the living room and dining room allow you to use each gracious space just as you need. The cozy kitchen with breakfast area enjoys the convenience of generous pantry storage and a laundry closet. The breakfast area features access to the screened porch and deck, as does the warm and inviting family room with its full-width brick wall and a second fireplace, which is wood-burning. The large upper-level primary bedroom has an attached bath and a walk-in closet with organizers and attic access panel. Three additional bedrooms and a full hall bath complete the upper level. Burke Centre residents enjoy abundant community amenities such as walking/jogging trails, commu- nity centers with tennis and pickleball courts, five community pools (membership required), tot lots, basketball and volleyball and other sports facilities, plus ponds and a lake and more. Within less than a mile, you’ll find numerous options for shopping and dining. This neighborhood is served by Fairfax County Public Schools’ excellent Fairview Elementary and Robinson Secondary schools.
Sold for $875,000
$875,000
5825 Oakland Park Dr, Burke, VA 22015
4beds
2,133sqft
Single Family Residence
Built in 1979
9,549 Square Feet Lot
$940,400 Zestimate®
$410/sqft
$4,097 Estimated rent
Home value
$940,400
$893,000 - $987,000
$4,097/mo
Zestimate® history
Owner options
List your home for rent
$4,097/mo
Rent Zestimate®
Find your next renter with Zillow Rental Manager. Plus, with online applications, you can quickly screen prospective tenants – for free.
$4,097/mo
Rent Zestimate®
Refinance and save
$5,667/mo
Est. payment
Refinancing to a lower rate could help reduce your monthly payments and save thousands over the life of the loan.
$5,667/mo
Est. payment
Explore your selling options
Work with a Zillow partner agent
Leverage their expertise and Zillow's premium Showcase listings to get your home seen by more buyers.
Get startedList with your own agent
Get your home in front of millions of buyers by listing it on Zillow.
Learn how to do itSell it yourself
Take full control of how buyers see your home on Zillow by listing For Sale by Owner (FSBO).
List your homeWhat's special
Zillow last checked:
Listing updated:
Listed by:
Pam Morgan 703-309-7834,
RE/MAX Allegiance,
Co-Listing Agent: Patricia Fales 703-628-2229,
RE/MAX Allegiance
Bought with:
Donovan Kim, 0225198275
EXP Realty, LLC
Source: Bright MLS,MLS#: VAFX2138722
Facts & features
Interior
Bedrooms & bathrooms
- Bedrooms: 4
- Bathrooms: 3
- Full bathrooms: 2
- 1/2 bathrooms: 1
- Main level bathrooms: 1
Rooms
- Room types: Living Room, Dining Room, Primary Bedroom, Bedroom 2, Bedroom 3, Bedroom 4, Kitchen, Family Room, Basement, Foyer, Primary Bathroom, Full Bath, Half Bath
Basement
- Description: Percent Finished: 0.0
- Area: 1000
Heating
- Heat Pump, Electric
Cooling
- Central Air, Electric
Appliances
- Included: Microwave, Dishwasher, Disposal, Dryer, Humidifier, Oven/Range - Electric, Refrigerator, Washer, Washer/Dryer Stacked, Water Heater, Electric Water Heater
- Laundry: Main Level
Features
- Attic, Breakfast Area, Built-in Features, Ceiling Fan(s), Chair Railings, Crown Molding, Family Room Off Kitchen, Floor Plan - Traditional, Formal/Separate Dining Room, Eat-in Kitchen, Pantry, Primary Bath(s), Bathroom - Tub Shower, Wainscotting, Walk-In Closet(s)
- Flooring: Hardwood, Carpet, Ceramic Tile, Wood
- Doors: French Doors, Six Panel, Sliding Glass, Storm Door(s)
- Windows: Double Pane Windows, Replacement, Vinyl Clad
- Basement: Full,Unfinished
- Number of fireplaces: 2
- Fireplace features: Brick, Glass Doors, Gas/Propane, Mantel(s), Screen, Wood Burning
Interior area
- Total structure area: 3,133
- Total interior livable area: 2,133 sqft
- Finished area above ground: 2,133
- Finished area below ground: 0
Property
Parking
- Total spaces: 4
- Parking features: Garage Faces Front, Garage Door Opener, Inside Entrance, Driveway, Attached
- Attached garage spaces: 2
- Uncovered spaces: 2
- Details: Garage Sqft: 441
Accessibility
- Accessibility features: None
Features
- Levels: Two
- Stories: 2
- Patio & porch: Deck, Enclosed, Porch
- Pool features: Community
- Has view: Yes
- View description: Garden, Trees/Woods
Lot
- Size: 9,549 Square Feet
- Features: Backs to Trees, Landscaped, Pipe Stem, Suburban
Details
- Additional structures: Above Grade, Below Grade
- Parcel number: 0771 09 0044
- Zoning: 372
- Special conditions: Standard
Construction
Type & style
- Home type: SingleFamily
- Architectural style: Colonial
- Property subtype: Single Family Residence
Materials
- Brick Front, Vinyl Siding
- Foundation: Slab
Condition
- New construction: No
- Year built: 1979
Details
- Builder model: Blair - elevation C
- Builder name: Pulte
Utilities & green energy
- Sewer: Public Sewer
- Water: Public
Community & HOA
Community
- Subdivision: Burke Centre
HOA
- Has HOA: Yes
- Amenities included: Basketball Court, Community Center, Jogging Path, Pool, Tot Lots/Playground, Pool Mem Avail
- Services included: Trash, Common Area Maintenance, Management
- HOA fee: $245 quarterly
- HOA name: BURKE CENTRE CONSERVANCY
Location
- Region: Burke
Financial & listing details
- Price per square foot: $410/sqft
- Tax assessed value: $797,020
- Annual tax amount: $8,995
- Date on market: 8/18/2023
- Listing agreement: Exclusive Right To Sell
- Listing terms: Cash,Conventional,VA Loan
- Ownership: Fee Simple
Price history
| Date | Event | Price |
|---|---|---|
| 9/20/2023 | Sold | $875,000+6.1%$410/sqft |
Source:  Bright MLS #VAFX2138722 Report a problem Bright MLS #VAFX2138722 Report a problem | ||
| 8/21/2023 | Pending sale | $825,000$387/sqft |
Source: Bright MLS #VAFX2138722 Report a problem | ||
| 8/18/2023 | Listed for sale | $825,000$387/sqft |
Source: Bright MLS #VAFX2138722 Report a problem | ||
Public tax history
| Year | Property taxes | Tax assessment |
|---|---|---|
| 2025 | $9,517 +4.2% | $823,270 +4.4% |
| 2024 | $9,133 +1.5% | $788,330 -1.1% |
| 2023 | $8,994 +6.3% | $797,020 +7.7% |
| 2022 | $8,459 | $739,730 +13.2% |
| 2021 | -- | $653,440 +4.1% |
| 2020 | $7,431 +5% | $627,870 +5% |
| 2019 | $7,080 +1.2% | $598,230 +1.2% |
| 2018 | $6,998 +7.1% | $591,300 +5.1% |
| 2017 | $6,535 -4.4% | $562,870 -4.6% |
| 2016 | $6,833 +3.8% | $589,790 |
| 2015 | $6,582 +4.2% | $589,790 +4% |
| 2014 | $6,316 | $567,180 +6.8% |
| 2013 | -- | $530,960 +6% |
| 2012 | -- | $500,690 |
| 2011 | -- | $500,690 +4% |
| 2010 | -- | $481,630 -4.7% |
| 2009 | -- | $505,140 -12.5% |
| 2008 | -- | $577,070 |
| 2007 | -- | $577,070 +54.2% |
| 2003 | -- | $374,345 +19.3% |
| 2002 | -- | $313,680 +14.4% |
| 2001 | -- | $274,215 |
Find assessor info on the county website
Neighborhood: 22015
Nearby homes
- $948,6004 bd3 ba2.7k sqft5823 Oakland Park Dr, Burke, VA 22015Off Market

- $937,5004 bd4 ba2.8k sqft5827 Oakland Park Dr, Burke, VA 22015Off Market
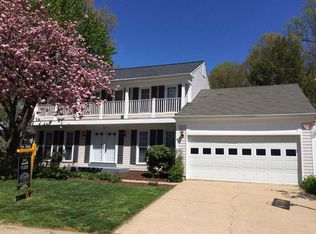
- $927,9004 bd3 ba2.3k sqft5829 Oakland Park Dr, Burke, VA 22015Off Market

- $882,7004 bd3 ba2.1k sqft5819 Oakland Park Dr, Burke, VA 22015Off Market
- $1,049,4004 bd3 ba2.2k sqft5821 Oakland Park Dr, Burke, VA 22015Off Market
- $855,0005 bd4 ba3k sqft10729 Acorn Knoll Ct, Burke, VA 22015Sold
- $862,2004 bd3 ba2.1k sqft5831 Oakland Park Dr, Burke, VA 22015Off Market
- $864,3004 bd2 ba2.1k sqft5817 Oakland Park Dr, Burke, VA 22015Off Market
Nearby schools
GreatSchools rating
- 9/10Fairview Elementary SchoolGrades: PK-6Distance: 0.5 mi
- 8/10Robinson SecondaryGrades: 7-12Distance: 1.9 mi
Schools provided by the listing agent
- Elementary: Fairview
- Middle: Robinson Secondary School
- High: Robinson Secondary School
- District: Fairfax County Public Schools
Source: Bright MLS. This data may not be complete. We recommend contacting the local school district to confirm school assignments for this home.
Get a cash offer in 3 minutes
Find out how much your home could sell for in as little as 3 minutes with a no-obligation cash offer.
Estimated market value
$940,400
Get a cash offer in 3 minutes
Find out how much your home could sell for in as little as 3 minutes with a no-obligation cash offer.
Estimated market value
$940,400
- Virginia
- Fairfax County
- Burke
- 22015
- 5825 Oakland Park Dr
Nearby cities
Nearby zip codes
Other Burke Topics
