Buyer lost financing, their loss is your opportunity! Spacious 2 bed, 1 bath condo nestled within the picturesque 4 Lakes community, this condo offers a serene escape while being just moments away from I-88, Metra, restaurants, shopping, and entertainment. The community includes pools, cafe, tennis courts, gym, winter and summer sports! Perfect for investors as rentals are allowed and this building has no cap! In unit washer and dryer, spacious kitchen and living space, and loads of natural light coming from the wall of windows plus extra large private deck make this unit extra desirable. Ideally located in the center of this popular wooded community amongst numerous walking paths and an assigned parking right next to the unit. This property is recently vacated and cleaned so it is ready to close quickly and move right in!
Closed
$185,000
5825 Oakwood Dr APT C, Lisle, IL 60532
2beds
850sqft
Condominium, Single Family Residence
Built in 1974
-- sqft lot
$210,500 Zestimate®
$218/sqft
$1,907 Estimated rent
Home value
$210,500
$200,000 - $221,000
$1,907/mo
Zestimate® history
Owner options
List your home for rent
$1,907/mo
Rent Zestimate®
Find your next renter with Zillow Rental Manager. Plus, with online applications, you can quickly screen prospective tenants – for free.
$1,907/mo
Rent Zestimate®
Refinance and save
$1,709/mo
Est. payment
Refinancing to a lower rate could help reduce your monthly payments and save thousands over the life of the loan.
$1,709/mo
Est. payment
Explore your selling options
Work with a Zillow partner agent
Leverage their expertise and Zillow's premium Showcase listings to get your home seen by more buyers.
Get startedList with your own agent
Get your home in front of millions of buyers by listing it on Zillow.
Learn how to do itSell it yourself
Take full control of how buyers see your home on Zillow by listing For Sale by Owner (FSBO).
List your homeWhat's special
Tennis courtsLiving spaceSpacious kitchenUnit washerExtra large private deck
Zillow last checked:
Listing updated:
Listed by:
William Finfrock 312-836-4263,
Redfin Corporation
Bought with:
Cathleen Clift-Gutierrez
Cathleen S. Clift-Gutierrez
Source: MRED as distributed by MLS GRID,MLS#: 11896567
Facts & features
Interior
Bedrooms & bathrooms
- Bedrooms: 2
- Bathrooms: 1
- Full bathrooms: 1
Rooms
- Room types: No additional rooms
Primary bedroom
- Features: Flooring (Carpet), Bathroom (Full)
- Level: Main
- Area: 180 Square Feet
- Dimensions: 15X12
Bedroom 2
- Features: Flooring (Carpet)
- Level: Main
- Area: 165 Square Feet
- Dimensions: 15X11
Dining room
- Features: Flooring (Wood Laminate)
- Level: Main
- Area: 98 Square Feet
- Dimensions: 14X7
Kitchen
- Features: Kitchen (Eating Area-Breakfast Bar), Flooring (Ceramic Tile)
- Level: Main
- Area: 63 Square Feet
- Dimensions: 9X7
Living room
- Features: Flooring (Wood Laminate)
- Level: Main
- Area: 240 Square Feet
- Dimensions: 15X16
Heating
- Natural Gas
Cooling
- Central Air
Appliances
- Included: Range, Microwave, Dishwasher, Refrigerator, Washer, Dryer
- Laundry: In Unit
Features
- Basement: None
- Number of fireplaces: 1
- Fireplace features: Wood Burning, Living Room
Interior area
- Total structure area: 0
- Total interior livable area: 850 sqft
Property
Parking
- Total spaces: 1
- Parking features: Assigned, On Site, Owned
Accessibility
- Accessibility features: No Disability Access
Features
- Patio & porch: Deck
Details
- Parcel number: 0815109075
- Special conditions: None
- Other equipment: Ceiling Fan(s)
Construction
Type & style
- Home type: Condo
- Property subtype: Condominium, Single Family Residence
Materials
- Brick
Condition
- New construction: No
- Year built: 1974
Utilities & green energy
- Sewer: Public Sewer
- Water: Public
Community & HOA
Community
- Subdivision: Four Lakes
HOA
- Has HOA: Yes
- Amenities included: Bike Room/Bike Trails, Storage, Pool, Tennis Court(s)
- Services included: Insurance, Clubhouse, Pool, Lawn Care, Snow Removal, Lake Rights
- HOA fee: $340 monthly
Location
- Region: Lisle
Financial & listing details
- Price per square foot: $218/sqft
- Tax assessed value: $54,445
- Annual tax amount: $3,403
- Date on market: 9/28/2023
- Listing terms: Cash
- Ownership: Condo
Price history
| Date | Event | Price |
|---|---|---|
| 10/16/2023 | Sold | $185,000$218/sqft |
Source:  MRED as distributed by MLS GRID #11896567 Report a problem MRED as distributed by MLS GRID #11896567 Report a problem | ||
| 10/2/2023 | Contingent | $185,000$218/sqft |
Source: MRED as distributed by MLS GRID #11896567 Report a problem | ||
| 9/28/2023 | Listed for sale | $185,000$218/sqft |
Source: MRED as distributed by MLS GRID #11896567 Report a problem | ||
| 9/28/2023 | Listing removed | -- |
Source: MRED as distributed by MLS GRID #11874168 Report a problem | ||
| 9/14/2023 | Contingent | $185,000$218/sqft |
Source: MRED as distributed by MLS GRID #11874168 Report a problem | ||
| 9/7/2023 | Listed for sale | $185,000+128.4%$218/sqft |
Source: MRED as distributed by MLS GRID #11874168 Report a problem | ||
| 11/4/2013 | Sold | $81,000-4.7%$95/sqft |
Source: MRED as distributed by MLS GRID #08457214 Report a problem | ||
| 10/18/2013 | Pending sale | $85,000$100/sqft |
Source: Baird & Warner Real Estate #08457214 Report a problem | ||
| 10/15/2013 | Price change | $85,000-5%$100/sqft |
Source: Baird & Warner Real Estate #08457214 Report a problem | ||
| 10/2/2013 | Listed for sale | $89,500+33.6%$105/sqft |
Source: Baird & Warner #08457214 Report a problem | ||
| 11/15/2012 | Sold | $67,000-16.1%$79/sqft |
Source: Public Record Report a problem | ||
| 6/14/2012 | Listing removed | $79,900$94/sqft |
Source: Re/Max Professionals Select #07763817 Report a problem | ||
| 9/15/2011 | Listed for sale | $79,900-33.4%$94/sqft |
Source: RE/MAX #07763817 Report a problem | ||
| 6/5/2010 | Listing removed | $119,900$141/sqft |
Source: RE/MAX Affiliates of Northern Illinois #07493571 Report a problem | ||
| 4/9/2010 | Listed for sale | $119,900-13.7%$141/sqft |
Source: RE/MAX Affiliates of Northern Illinois #07493571 Report a problem | ||
| 7/28/2004 | Sold | $139,000$164/sqft |
Source: Public Record Report a problem | ||
Public tax history
| Year | Property taxes | Tax assessment |
|---|---|---|
| 2024 | $4,283 +4% | $54,445 +9.6% |
| 2023 | $4,119 +21.1% | $49,690 +21.3% |
| 2022 | $3,403 +3.8% | $40,960 +3.9% |
| 2021 | $3,278 +1.6% | $39,410 +1.8% |
| 2020 | $3,226 +3% | $38,700 +4.5% |
| 2019 | $3,133 +24.1% | $37,020 +28.5% |
| 2018 | $2,525 +2.6% | $28,810 +3.5% |
| 2017 | $2,462 +1.2% | $27,840 +3.8% |
| 2016 | $2,432 +1.2% | $26,830 +6.2% |
| 2015 | $2,404 +0.8% | $25,260 +3.7% |
| 2014 | $2,386 +2.2% | $24,350 -0.2% |
| 2013 | $2,335 -16% | $24,400 -23% |
| 2012 | $2,780 -8.4% | $31,690 -17.2% |
| 2011 | $3,035 -7.9% | $38,280 -14.4% |
| 2010 | $3,294 -0.6% | $44,720 -10.1% |
| 2009 | $3,314 +3.8% | $49,750 +1.4% |
| 2008 | $3,193 +3.2% | $49,070 +5.9% |
| 2007 | $3,094 -3.8% | $46,330 |
| 2006 | $3,216 +4% | $46,330 +6.7% |
| 2005 | $3,091 +40.5% | $43,420 +43% |
| 2004 | $2,201 | $30,360 |
Find assessor info on the county website
Neighborhood: 60532
Nearby homes
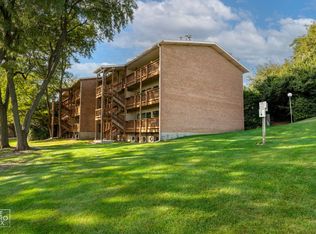
- $172,0001 bd1 ba640 sqft5801 Oakwood Dr APT D, Lisle, IL 60532Sold
- $173,600-- bd1 ba640 sqft5823 Oakwood Dr APT D, Lisle, IL 60532Off Market
- $193,400-- bd1 ba640 sqft5827 Oakwood Dr APT D, Lisle, IL 60532Off Market
- $213,2002 bd1 ba850 sqft5823 Oakwood Dr APT A, Lisle, IL 60532Off Market

- $240,0002 bd1 ba-- sqft5805 Oakwood Dr APT A, Lisle, IL 60532Sold
- $211,1002 bd1 ba850 sqft5827 Oakwood Dr APT E, Lisle, IL 60532Off Market
- $206,7002 bd1 ba850 sqft5801 Oakwood Dr APT E, Lisle, IL 60532Off Market
- $186,0001 bd1 ba900 sqft5823 Oakwood Dr APT F, Lisle, IL 60532Off Market
- $206,2002 bd1 ba850 sqft5823 Oakwood Dr APT C, Lisle, IL 60532Off Market
Nearby schools
GreatSchools rating
- 7/10Goodrich Elementary SchoolGrades: PK-6Distance: 1.5 mi
- 9/10Thomas Jefferson Jr High SchoolGrades: 7-8Distance: 2.7 mi
- 7/10Community H S Dist 99 - North High SchoolGrades: 9-12Distance: 4.1 mi
Schools provided by the listing agent
- Elementary: Goodrich Elementary School
- Middle: Thomas Jefferson Junior High Sch
- High: North High School
- District: 68
Source: MRED as distributed by MLS GRID. This data may not be complete. We recommend contacting the local school district to confirm school assignments for this home.
Get a cash offer in 3 minutes
Find out how much your home could sell for in as little as 3 minutes with a no-obligation cash offer.
Estimated market value
$210,500
Get a cash offer in 3 minutes
Find out how much your home could sell for in as little as 3 minutes with a no-obligation cash offer.
Estimated market value
$210,500
- Illinois
- DuPage County
- Lisle
- 60532
- 5825 Oakwood Dr Apartment C
Nearby cities
Nearby neighborhoods
Nearby zip codes
Other Lisle Topics
