Skip main navigation
Sold for $744,000
  • $744,000

    5825 Palmetto Preserve Road, Vero Beach, FL 32967

    4beds
    2,475sqft
    Single Family Residence
    Built in 2023
    0.25 Acres Lot
    $705,300 Zestimate®
    $301/sqft
    $3,345 Estimated rent

    Home value

    $705,300

    $628,000 - $797,000

    $3,345/mo

    Zestimate® history
    Loading
    Loading...

    Owner options

    List your home for rent

    $3,345/mo

    Rent Zestimate®

    Find your next renter with Zillow Rental Manager. Plus, with online applications, you can quickly screen prospective tenants – for free.

    Learn more

    $3,345/mo

    Rent Zestimate®

    Refinance and save

    $5,065/mo

    Est. payment

    Refinancing to a lower rate could help reduce your monthly payments and save thousands over the life of the loan.

    See today's rates

    $5,065/mo

    Est. payment

    Explore your selling options

    Work with a Zillow partner agent

    Leverage their expertise and Zillow's premium Showcase listings to get your home seen by more buyers.

    Get started

    List with your own agent

    Get your home in front of millions of buyers by listing it on Zillow.

    Learn how to do it

    Sell it yourself

    Take full control of how buyers see your home on Zillow by listing For Sale by Owner (FSBO).

    List your home

    What's special

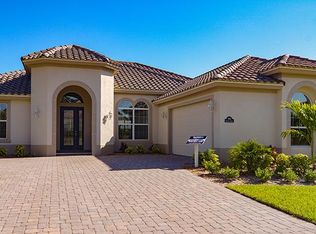
    Welcome to your dream home featuring the stunning St. Croix floorplan by LifeStyle Homes! This exquisite 4-bedroom, 3-bath residence boasts a modern kitchen with a large island, stainless steel appliances, and a spacious pantry. Enjoy LVP flooring and IMPACT Glass Windows throughout. The open layout flows into a cozy living room with sliders to a covered porch, perfect for entertaining. Retreat to the luxurious master suite with double walk-in closets and a spa-like bathroom. With a 3-car garage equipped with an EV charger and an upgraded outdoor barbecue, this pet-friendly home is just minutes from Bent Pine Golf Club, shopping, and beaches!

    Zillow last checked:

    Listing updated:

    Listed by:

    M Shane Reynolds 772-321-4119,

    Keller Williams Realty of VB

    Bought with:

    Salesperson Non Member

    Non-MLS Member

    Source: BeachesMLS,MLS#: R11051594MLS LogoOriginating MLS: BeachesMLS

    Facts & features

    Interior

    Bedrooms & bathrooms
    • Bedrooms: 4
    • Bathrooms: 3
    • Full bathrooms: 3
    • Main level bathrooms: 3
    • Main level bedrooms: 4
    Primary bedroom
    • Level: Main
    • Area: 289
    • Dimensions: 17 X 17
    Primary bedroom
    • Level: Main
    • Area: 289
    • Dimensions: 17 X 17
    Primary bedroom
    • Level: Main
    • Area: 289
    • Dimensions: 17 X 17
    Primary bedroom
    • Level: Main
    • Area: 289
    • Dimensions: 17 X 17
    Primary bedroom
    • Level: Main
    • Area: 289
    • Dimensions: 17 X 17
    Primary bedroom
    • Level: Main
    • Area: 289
    • Dimensions: 17 X 17
    Bedroom 2
    • Area: 132
    • Dimensions: 11 X 12
    Bedroom 2
    • Area: 132
    • Dimensions: 11 X 12
    Bedroom 2
    • Area: 132
    • Dimensions: 11 X 12
    Bedroom 3
    • Area: 154
    • Dimensions: 11 X 14
    Bedroom 3
    • Area: 154
    • Dimensions: 11 X 14
    Bedroom 3
    • Area: 154
    • Dimensions: 11 X 14
    Bedroom 4
    • Area: 132
    • Dimensions: 11 X 12
    Bedroom 4
    • Area: 132
    • Dimensions: 11 X 12
    Bedroom 4
    • Area: 132
    • Dimensions: 11 X 12
    Dining room
    • Level: Main
    • Area: 132
    • Dimensions: 11 X 12
    Dining room
    • Level: Main
    • Area: 132
    • Dimensions: 11 X 12
    Dining room
    • Level: Main
    • Area: 132
    • Dimensions: 11 X 12
    Kitchen
    • Level: Main
    • Area: 169
    • Dimensions: 13 X 13
    Kitchen
    • Level: Main
    • Area: 169
    • Dimensions: 13 X 13
    Kitchen
    • Level: Main
    • Area: 169
    • Dimensions: 13 X 13
    Living room
    • Level: Main
    • Area: 340
    • Dimensions: 17 X 20
    Living room
    • Level: Main
    • Area: 340
    • Dimensions: 17 X 20
    Living room
    • Level: Main
    • Area: 340
    • Dimensions: 17 X 20
    Other
    • Description: Breakfast nook
    • Area: 80
    • Dimensions: 8 X 10
    Other
    • Description: Breakfast nook
    • Area: 80
    • Dimensions: 8 X 10
    Other
    • Description: Breakfast nook
    • Area: 80
    • Dimensions: 8 X 10
    Utility room
    • Description: Laundry
    • Area: 36
    • Dimensions: 6 X 6
    Utility room
    • Description: Laundry
    • Area: 36
    • Dimensions: 6 X 6
    Utility room
    • Description: Laundry
    • Area: 36
    • Dimensions: 6 X 6
    Heating
    • Central, Electric
    Cooling
    • Central Air, Electric
    Appliances
    • Included: Cooktop, Dryer, Dishwasher, Disposal, Microwave, Oven, Refrigerator, Washer
    Features
    • Attic, Breakfast Area, Bathtub, Dining Area, Separate/Formal Dining Room, Dual Sinks, Entrance Foyer, Garden Tub/Roman Tub, High Ceilings, Kitchen Island, Pantry, Pull Down Attic Stairs, Split Bedrooms, Soaking Tub, Separate Shower, Walk-In Closet(s)
    • Flooring: Vinyl
    • Windows: Metal, Single Hung
    • Attic: Pull Down Stairs
    Interior area
    • Total structure area: 3,378
    • Total interior livable area: 2,475 sqft

    Property

    Parking
    • Total spaces: 3
    • Parking features: Attached, Garage
    • Attached garage spaces: 3
    Features
    • Levels: One
    • Stories: 1
    • Patio & porch: Patio, Porch
    • Exterior features: Built-in Barbecue, Barbecue, Outdoor Kitchen, Outdoor Living Area
    • Has view: Yes
    • View description: Other
    • Waterfront features: None
    Lot
    • Size: 0.25 Acres
    • Dimensions: 80.0 ft x 135.0 ft
    • Features: 1/4 to 1/2 Acre Lot
    Details
    • Parcel number: 323916000120000000110
    • Zoning: RM-4

    Construction

    Type & style
    • Home type: SingleFamily
    • Architectural style: Florida,Mediterranean
    • Property subtype: Single Family Residence
    Materials
    • Block, Stucco
    • Roof: Concrete,Tile
    Condition
    • Resale
    • New construction: No
    • Year built: 2023
    Details
    • Builder model: St Croix
    • Builder name: Other
    • Warranty included: Yes

    Utilities & green energy

    • Electric: 3 Phase
    • Sewer: Public Sewer
    • Water: Public
    • Utilities for property: Cable Available, Sewer Available, Water Available

    Community & neighborhood

    Security
    • Security features: Security System Owned, Gated with Guard, Gated Community, Security Fence
    Community
    • Community features: Home Owners Association, Gated
    Location
    • Region: Vero Beach
    • Subdivision: BENT PINE PRESERVE PHASE 1

    HOA & financial

    HOA
    • Has HOA: Yes
    • HOA fee: $233 monthly
    • Amenities included: Sidewalks
    • Services included: Common Areas, Maintenance Grounds, Security

    Other

    Other facts
    • Listing terms: Cash,Conventional,VA Loan
    • Road surface type: Paved

    Price history

    DateEventPrice
    3/3/2025Sold$744,000-3.3%$301/sqft
    Source: BeachesMLS #R11051594 Report a problem
    1/20/2025Pending sale$769,000$311/sqft
    Source: Space Coast AOR #1034104 Report a problem
    1/20/2025Contingent$769,000$311/sqft
    Source: Realtor Association of Indian River County #284284 Report a problem
    1/13/2025Listed for sale$769,000-1.4%$311/sqft
    Source: Realtor Association of Indian River County #284284 Report a problem
    11/28/2024Listing removed$4,100$2/sqft
    Source: Zillow Rentals Report a problem
    11/13/2024Listed for rent$4,100$2/sqft
    Source: Zillow Rentals Report a problem
    10/23/2024Listing removed$4,100$2/sqft
    Source: Zillow Rentals Report a problem
    10/8/2024Listed for rent$4,100$2/sqft
    Source: Zillow Rentals Report a problem
    9/30/2024Listing removed$780,000$315/sqft
    Source: Realtor Association of Indian River County #276302 Report a problem
    5/18/2024Price change$780,000-2.5%$315/sqft
    Source: Realtor Association of Indian River County #276302 Report a problem
    4/9/2024Price change$800,000-5.9%$323/sqft
    Source: Realtor Association of Indian River County #276302 Report a problem
    3/20/2024Listed for sale$850,000+3.5%$343/sqft
    Source: Realtor Association of Indian River County #276302 Report a problem
    5/16/2023Sold$821,070+0.3%$332/sqft
    Source: Public Record Report a problem
    1/31/2023Pending sale$818,900$331/sqft
    Source: Realtor Association of Indian River County #264857 Report a problem
    12/22/2022Listed for sale$818,900+260.3%$331/sqft
    Source: Realtor Association of Indian River County #264857 Report a problem
    7/21/2020Sold$227,287$92/sqft
    Source: Public Record Report a problem

    Public tax history

    YearProperty taxesTax assessment
    2025$11,684 +13.1%$792,289 +10%
    2024$10,328 +977%$720,263 +959.2%
    2023$959 +4.6%$68,000
    2022$917 +11.5%$68,000 +23.1%
    2021$823 +6.5%$55,250 +8.3%
    2020$772 $51,000 +126.4%
    2019$772 $22,525

    Find assessor info on the county website

    Neighborhood: Winter Beach

    Nearby schools

    GreatSchools rating
    Get a cash offer in 3 minutes
    Find out how much your home could sell for in as little as 3 minutes with a no-obligation cash offer.
    Estimated market value
    $705,300
    Get a cash offer in 3 minutes
    Find out how much your home could sell for in as little as 3 minutes with a no-obligation cash offer.
    Estimated market value
    $705,300