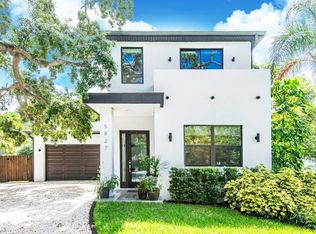
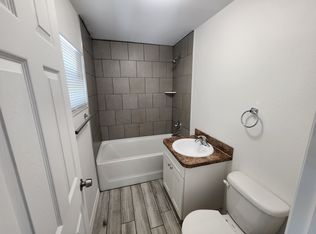
Pre-Construction. To be built. Discover the perfect blend of luxury and location in Ballast Point, one of South Tampa’s most desirable neighborhoods! This brand-new home offers unbeatable value just minutes from everything that makes this area so special. Pre-Construction. To be built. *Price includes enhanced storm protection package with white vinyl impact windows, impact glass exterior doors (where applicable), and a 50-AMP generator inlet for portable generator (generator and inlet cord not included).* Photos and virtual tours are of a similar, completed "Palmeri" plan that may show options/upgrades no longer available. This stunning 4-bedroom, 3-bathroom “Palmeri F“ floor plan provides a perfect blend of luxury, space, and modern design. As you enter, you'll immediately appreciate the thoughtful layout and attention to detail that make this home truly exceptional. The heart of this home is the gourmet kitchen, a chef's paradise featuring top-of-the-line appliances, and a spacious island that's perfect for meal prep and casual dining. Whether you're hosting a family gathering or an intimate dinner party, this kitchen will inspire your culinary creativity. Adjacent to the kitchen, the living area beckons you to relax and unwind. The main floor also features a formal guest bedroom and a full bathroom, making it ideal for multi-generational living or accommodating overnight guests. Upstairs, you'll find the luxurious primary suite, a serene escape complete with a spa-like en-suite bathroom featuring dual vanities, a free-standing soaking tub, and a separate shower. Enjoy movie and game nights in the large media bonus room. Two additional bedrooms provide plenty of room for family members or a home office, and the tastefully appointed bathroom is designed for comfort and convenience. Enjoy easy access to the prestigious Tampa Yacht & Country Club, the scenic Ballast Point Park, and the iconic Bayshore Boulevard, perfect for waterfront walks, biking, and outdoor recreation. Gadsden Park and the new MacDill 48 Park offer even more green space just moments away. Commuters and travelers will appreciate the prime location near Gandy Boulevard, the Selmon Expressway, and I-275, providing seamless access to Downtown Tampa, St. Pete, and beyond. Plus, if you're connected to MacDill Air Force Base, you're just minutes from work, making this home an ideal choice for military families. Whether you're enjoying the vibrant South Tampa lifestyle, indulging in waterfront dining, or taking in the breathtaking sunsets along Bayshore, this home offers exceptional value in a prime location. Don’t miss your chance to own a piece of Ballast Point and watch your home be built from the ground up. Please consult with one of our friendly New Home Specialists for more information on this specific property.
Sold for $1,260,030
Zillow last checked:
Listing updated:
Bought with:
Daniel Grimes, 3529235
CHARLES RUTENBERG REALTY ORLANDO
Corey Smith, 3074055
THE C SMITH REAL ESTATE GROUP LLC
Source: Stellar MLS,MLS#: TB8322344 Originating MLS: Suncoast Tampa
Originating MLS: Suncoast Tampa
Price history
| Date | Event | Price |
|---|---|---|
| 10/17/2025 | Sold | $1,260,030+21.1%$441/sqft |
Source:  Stellar MLS #TB8322344 Report a problem Stellar MLS #TB8322344 Report a problem | ||
| 3/25/2025 | Pending sale | $1,040,900$364/sqft |
Source: Stellar MLS #TB8322344 Report a problem | ||
| 1/28/2025 | Price change | $1,040,900+0.1%$364/sqft |
Source: Stellar MLS #TB8322344 Report a problem | ||
| 1/21/2025 | Price change | $1,039,500+0.6%$364/sqft |
Source: Stellar MLS #TB8322344 Report a problem | ||
| 12/20/2024 | Price change | $1,032,900+0.6%$362/sqft |
Source: Stellar MLS #TB8322344 Report a problem | ||
| 11/18/2024 | Listed for sale | $1,026,400+55.5%$359/sqft |
Source: Stellar MLS #TB8322344 Report a problem | ||
| 10/16/2024 | Sold | $660,000-5.7%$231/sqft |
Source: Stellar MLS #T3488090 Report a problem | ||
| 2/22/2024 | Pending sale | $700,000$245/sqft |
Source: Stellar MLS #T3488090 Report a problem | ||
| 12/18/2023 | Price change | $700,000-5.4%$245/sqft |
Source: Stellar MLS #T3488090 Report a problem | ||
| 11/28/2023 | Listed for sale | $740,000-23.3%$259/sqft |
Source: Stellar MLS #T3488090 Report a problem | ||
| 5/16/2023 | Listing removed | -- |
Source: Stellar MLS #T3367126 Report a problem | ||
| 4/18/2022 | Listed for sale | $965,000+1384.6%$338/sqft |
Source: Stellar MLS #T3367126 Report a problem | ||
| 2/6/1998 | Sold | $65,000+46.7%$23/sqft |
Source: Public Record Report a problem | ||
| 6/18/1997 | Sold | $44,300$16/sqft |
Source: Public Record Report a problem | ||
Get a cash offer in 3 minutes
Find out how much your home could sell for in as little as 3 minutes with a no-obligation cash offer.
Estimated market value
$1,242,700
