Skip main navigation
Off market
Street View
  • $751,900

    5825 S Ensenada St, Aurora, CO 80015

    4beds
    3,687sqft
    SingleFamily
    Built in 1994
    9,975 Square Feet Lot
    $751,900 Zestimate®
    $204/sqft
    $3,952 Estimated rent

    Home value

    $751,900

    $714,000 - $789,000

    $3,952/mo

    Zestimate® history
    Loading
    Loading...

    Owner options

    List your home for rent

    $3,952/mo

    Rent Zestimate®

    Find your next renter with Zillow Rental Manager. Plus, with online applications, you can quickly screen prospective tenants – for free.

    Learn more

    $3,952/mo

    Rent Zestimate®

    Refinance and save

    $4,326/mo

    Est. payment

    Refinancing to a lower rate could help reduce your monthly payments and save thousands over the life of the loan.

    See today's rates

    $4,326/mo

    Est. payment

    Explore your selling options

    Work with a Zillow partner agent

    Leverage their expertise and Zillow's premium Showcase listings to get your home seen by more buyers.

    Get started

    List with your own agent

    Get your home in front of millions of buyers by listing it on Zillow.

    Learn how to do it

    Sell it yourself

    Take full control of how buyers see your home on Zillow by listing For Sale by Owner (FSBO).

    List your home

    What's special

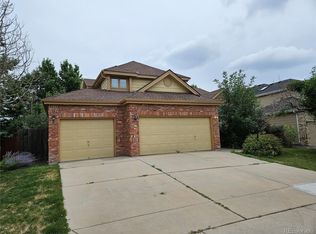
    Remarkable two-story in the sought-after Tuscany community situated on a beautifully landscaped lot. This wonderful home offers four bedrooms, four bathrooms, a main-floor study, and a finished basement. Enjoy brand new carpet on the main and upper levels, plantation shutters, surround sound, crown moulding on the main level, and quality finishes throughout. Upon entry, the grand two-story foyer with exquisite travertine floors and a sweeping staircase greets all who enter. Just off the entry and beyond glass French doors is the formal study highlighted by lofty vaulted ceilings. The formal living room maintains incredible clerestory windows that flood the room with abundant natural light. Spacious and bright, the dine-in kitchen showcases custom designed granite countertops with integrated double-bowl sink and backsplash, travertine floors, 42-inch cabinets, a large pantry, an island, and stainless steel KitchenAid appliances including a double oven. Overlooking the attractive backyard, the adjoining family room features a gas fireplace and custom built-ins. Completing the main level is a powder room and laundry room with plentiful cabinets for storage, granite countertops, and a utility sink. Upstairs, retreat to the vaulted master suite with a vast walk-in closet and five-piece en suite bath featuring a large vanity, travertine countertops with integrated his-and-her sinks, a jetted soaking tub, and custom travertine tile throughout. Also included on the upper level are three spacious secondary bedrooms, a full hall bathroom, and a walk-in linen closet. The basement is the perfect entertaining space with a generous rec room and custom wrap-around bar, a full bathroom, and plenty of room for storage. Beautifully manicured, the backyard presents a huge deck with a gas line, a bench and a retractable awning, lush grass, and a utility shed. With more than 900 square feet, the oversized four-car garage is finished and boasts plentiful built-in cabinets, shelving, and room for all the toys! Wonderful community with a clubhouse, pool, and tennis courts. Fantastic location within the desirable Cherry Creek school district with quick access to E-470, the Denver Tech Center, DIA, and Southlands mall with dining, shopping, and entertainment!

    This property is off market, which means it's not currently listed for sale or rent on Zillow. This may be different from what's available on other websites or public sources.
    Facts & features

    Interior

    Bedrooms & bathrooms
    • Bedrooms: 4
    • Bathrooms: 4
    • Full bathrooms: 3
    • 1/2 bathrooms: 1
    Heating
    • Forced air, Gas
    Cooling
    • Central
    Appliances
    • Included: Dishwasher, Microwave, Range / Oven, Refrigerator
    Features
    • Flooring: Tile, Carpet
    • Basement: Finished
    • Has fireplace: Yes
    Interior area
    • Total interior livable area: 3,687 sqft

    Property

    Parking
    • Parking features: Garage - Attached
    Features
    • Exterior features: Wood
    Lot
    • Size: 9,975 Square Feet
    Details
    • Parcel number: 207315413004

    Construction

    Type & style
    • Home type: SingleFamily
    Materials
    • Wood
    • Roof: Composition
    Condition
    • Year built: 1994

    Community & HOA

    HOA
    • Has HOA: Yes
    • HOA fee: $7 monthly
    Location
    • Region: Aurora

    Financial & listing details

    • Price per square foot: $204/sqft
    • Tax assessed value: $758,000
    • Annual tax amount: $5,380

    Price history

    DateEventPrice
    3/12/2021Sold$670,000+22.9%$182/sqft
    Source: Public Record Report a problem
    5/25/2018Sold$545,000+3%$148/sqft
    Source: Public Record Report a problem
    4/29/2018Pending sale$529,000$143/sqft
    Source: Keller Williams Realty DTC LLC #9916194 Report a problem
    4/26/2018Listed for sale$529,000+30.9%$143/sqft
    Source: Keller Williams DTC #9916194 Report a problem
    6/10/2013Sold$404,000+32.5%$110/sqft
    Source: Public Record Report a problem
    7/3/2000Sold$305,000+29.8%$83/sqft
    Source: Public Record Report a problem
    10/11/1996Sold$235,000+0.8%$64/sqft
    Source: Public Record Report a problem
    5/4/1995Sold$233,190$63/sqft
    Source: Public Record Report a problem

    Public tax history

    YearProperty taxesTax assessment
    2025$5,380 +12.2%$47,375 -5.5%
    2024$4,793 +24.3%$50,156 -7.7%
    2023$3,855 -0.2%$54,364 +43.5%
    2022$3,865 $37,891 -2.6%
    2021-- $38,910 -1.3%
    2020$3,943 +10.4%$39,439
    2019$3,572 $39,439 +21.2%
    2018$3,572 +1.6%$32,551
    2017$3,514 $32,551 -1.4%
    2016-- $33,010
    2015-- $33,010 +33.9%
    2014$3,613 +21.2%$24,660 +1.7%
    2013$2,981 $24,240
    2012-- $24,240
    2011$2,924 +1.9%$24,240 -2.8%
    2010$2,871 -9.8%$24,940
    2009$3,183 $24,940 -9.7%
    2008-- $27,605
    2007-- $27,605 +7.2%
    2006-- $25,742
    2005-- $25,742 -8.3%
    2002$2,946 +7.2%$28,070 +16.7%
    2001$2,747 $24,050
    Find assessor info on the county website

    Neighborhood: 80015

    Nearby schools

    GreatSchools rating
    Schools provided by the listing agent
    • Elementary: Rolling Hills
    • Middle: Falcon Creek
    • High: Grandview
    • District: Cherry Creek 5

    Source: The MLS. This data may not be complete. We recommend contacting the local school district to confirm school assignments for this home.

    Get a cash offer in 3 minutes
    Find out how much your home could sell for in as little as 3 minutes with a no-obligation cash offer.
    Estimated market value
    $751,900
    Get a cash offer in 3 minutes
    Find out how much your home could sell for in as little as 3 minutes with a no-obligation cash offer.
    Estimated market value
    $751,900