Skip main navigation
Off market
  • $2,473,800

    5825 Saint Paul Ct, Oakland, CA 94618

    4beds
    4,000sqft
    Single Family Residence
    Built in ----
    -- sqft lot
    $2,473,800 Zestimate®
    $618/sqft
    $7,140 Estimated rent

    Home value

    $2,473,800

    $2.08M - $2.92M

    $7,140/mo

    Zestimate® history
    Loading
    Loading...

    Owner options

    List your home for rent

    $7,140/mo

    Rent Zestimate®

    Find your next renter with Zillow Rental Manager. Plus, with online applications, you can quickly screen prospective tenants – for free.

    Learn more

    $7,140/mo

    Rent Zestimate®

    Refinance and save

    $15,823/mo

    Est. payment

    Refinancing to a lower rate could help reduce your monthly payments and save thousands over the life of the loan.

    See today's rates

    $15,823/mo

    Est. payment

    Explore your selling options

    Work with a Zillow partner agent

    Leverage their expertise and Zillow's premium Showcase listings to get your home seen by more buyers.

    Get started

    List with your own agent

    Get your home in front of millions of buyers by listing it on Zillow.

    Learn how to do it

    Sell it yourself

    Take full control of how buyers see your home on Zillow by listing For Sale by Owner (FSBO).

    List your home

    What's special

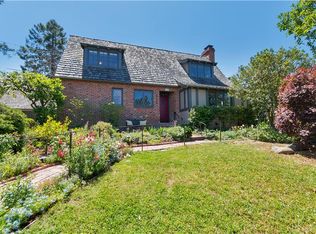
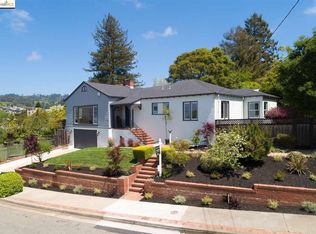
    Surrounded by lush gardensBright open living spacesMultiple outdoor spacesRefinished hardwood floors

    Freshly Painted inside and out beautiful house with just refinished hardwood floors throughout, in a wonderful residential neighborhood! Stunning 3-Level Home with Panoramic San Francisco Bay & Golden Gate Views Experience the best of Bay Area living in this elegant three-level residence offering spectacular views of San Francisco, the Bay, the Golden Gate Bridge, Marin County, Mount Tamalpais, and the East Bay Hills. Surrounded by lush gardens and multiple outdoor spaces, this home blends comfort, privacy, and scenic beauty in a peaceful yet highly convenient location. Main Level Welcoming entryway leading to bright, open living spaces Spacious living room with a balcony and breathtaking views Formal dining room perfect for entertaining Gourmet kitchen with eat-in area and two sets of French doors opening to a balcony for al fresco dining Large office ideal for working from home Expansive bedroom suite with private bathroom and balcony overlooking the driveway and garden Lower Level Generous family room with garage access and French doors leading to a private patio and lush backyard Two large bedrooms, each with French doors to the garden one featuring a double closet Laundry room with ample storage Versatile second office, home gym, or yoga room Upper Level Luxurious master suite with fireplace, spa-inspired bathroom, and an oversized balcony showcasing sweeping, unobstructed views of San Francisco, the Golden Gate Bridge, and the Bay Additional Features Multiple balconies and patios for seamless indoor-outdoor living Beautifully landscaped garden with mature greenery and serene sitting areas Spacious, flexible floor plan ideal for families or professionals seeking space and privacy Attached garage with direct interior access Location Situated in a super convenient neighborhood, just a couple of minutes to Highways 13 and 24 for easy access to San Francisco, Oakland, Berkeley, and Walnut Creek. Located within a top-rated public school district, close to parks, hiking trails, and local amenities. Enjoy serenity, convenience, and world-class views all from this beautiful Bay Area retreat. Square footage has not been verified and is not guaranteed by the owners and listing broker. Rented unfurnished. Owner pays for Trash and gardener. One year lease.

    This property is not currently displayed as for sale or rent on Zillow. This may be different from what's on other websites or public sources.
    Zillow last checked:

    Listing updated:

    Source: Zillow Rentals

    Facts & features

    Interior

    Bedrooms & bathrooms
    • Bedrooms: 4
    • Bathrooms: 4
    • Full bathrooms: 4
    Heating
    • Forced Air
    Cooling
    • Central Air
    Appliances
    • Included: Dishwasher, Dryer, Freezer, Microwave, Oven, Refrigerator, Washer
    • Laundry: In Unit
    Features
    • Flooring: Hardwood, Tile
    Interior area
    • Total interior livable area: 4,000 sqft

    Property

    Parking
    • Parking features: Attached
    • Has attached garage: Yes
    • Details: Contact manager
    Features
    • Exterior features: Electric Vehicle Charging Station, Garbage included in rent, Heating system: Forced Air
    Details
    • Parcel number: 48B71608

    Construction

    Type & style
    • Home type: SingleFamily
    • Property subtype: Single Family Residence

    Utilities & green energy

    • Utilities for property: Garbage

    Community & HOA

    Community
    • Deposit fee: $9,450
    • Application fee: $0
    Location
    • Region: Oakland

    Financial & listing details

    • Price per square foot: $618/sqft
    • Tax assessed value: $1,030,037
    • Date on market: 11/3/2025
    • Lease term: 1 Year

    Price history

    DateEventPrice
    2/3/2026Listing removed$9,450$2/sqft
    Source: Zillow Rentals Report a problem
    11/3/2025Listed for rent$9,450$2/sqft
    Source: Zillow Rentals Report a problem
    9/24/2025Listing removed$9,450$2/sqft
    Source: Zillow Rentals Report a problem
    8/21/2025Listed for rent$9,450$2/sqft
    Source: Zillow Rentals Report a problem

    Public tax history

    YearProperty taxesTax assessment
    2025-- $1,030,037 +2%
    2024$14,667 -5.2%$1,009,842 +2%
    2023$15,468 +2.3%$990,045 +2%
    2022$15,113 +3.7%$970,636 +2%
    2021$14,569 +1.1%$951,607 +1%
    2020$14,410 +3.3%$941,851 +2%
    2019$13,944 +6%$923,387 +2%
    2018$13,158 $905,285 +2%
    2017$13,158 +1.7%$887,536 +2%
    2016$12,943 -4.8%$870,136 +1.5%
    2015$13,597 $857,071 +2%
    2014$13,597 $840,286 +0.5%
    2013-- $836,492 +2%
    2012-- $820,093 +2%
    2011-- $804,016 +0.8%
    2010-- $798,010 -0.2%
    2009-- $799,909 +2%
    2008-- $784,226 +33.1%
    2007-- $589,350 +2%
    2006-- $577,795 +2%
    2005-- $566,466 +27.8%
    2004-- $443,105 +1.9%
    2003-- $434,986 +2%
    2002-- $426,457 +2%
    2001$5,896 $418,095
    Find assessor info on the county website

    Neighborhood: Upper Rockridge

    Nearby schools

    GreatSchools rating
    Get a cash offer in 3 minutes
    Find out how much your home could sell for in as little as 3 minutes with a no-obligation cash offer.
    Estimated market value
    $2,473,800
    Get a cash offer in 3 minutes
    Find out how much your home could sell for in as little as 3 minutes with a no-obligation cash offer.
    Estimated market value
    $2,473,800