Charming 2 story family home in the Sundown neighborhood with a main level primary suite! This one-owner home is well-maintained inside and out and features an open floor plan with cathedral ceilings, floor-to-ceiling stone fireplace & a beautifully remodeled bathroom. The front yard is tastefully landscaped, creating eye-catching curb appeal, while the privacy fence ensures a private backyard retreat. The xeriscaped yard requires minimal maintenance, allowing you to spend more time enjoying the outdoors. Step inside to discover an open and inviting floor plan. The spacious living room seamlessly connects to the kitchen & dining area and sunlight spills in through large windows, creating a warm and welcoming atmosphere. The heart of the living room is a stunning fireplace with stone surround & wood mantle, providing a cozy focal point for gatherings during those chilly Colorado evenings. The kitchen has newer SS appliances, eat-in breakfast bar, pantry, and a corner dining nook. Adjacent to the kitchen is a dedicated dining area to enjoy family dinners. The main level primary suite offers a private retreat with double closets and an en-suite bathroom. The second floor has 2 spare bedrooms, plus a stunning remodeled guest bathroom with a modern frameless glass shower, adding a touch of elegance to your home. Attached 2 car garage provides secure parking & storage. The huge unfinished basement has bathroom rough-ins and a laundry area, and can be finished out with 2 additional bedrooms, rec room and full bathroom. Includes kitchen fridge, whole house humidifier, auto sprinkler system & smart thermostat. NEW in the past 5 years: roof, gutters, furnace, water heater, smart thermostat, LG smart stove with convection + air fryer, slim smart microwave, Kohler sink, remodeled guest bathroom, carpet & padding, interior & exterior paint & skylight. The Sundown neighborhood has easy access to Powers Blvd, parks, shopping, dining and more. Schedule your showing today!
Sold for $424,900
$424,900
5825 Sanchez Dr, Colorado Springs, CO 80923
3beds
2,528sqft
Single Family Residence
Built in 1987
5,057 Square Feet Lot
$437,700 Zestimate®
$168/sqft
$2,123 Estimated rent
Home value
$437,700
$416,000 - $460,000
$2,123/mo
Zestimate® history
Owner options
List your home for rent
$2,123/mo
Rent Zestimate®
Find your next renter with Zillow Rental Manager. Plus, with online applications, you can quickly screen prospective tenants – for free.
$2,123/mo
Rent Zestimate®
Refinance and save
$2,431/mo
Est. payment
Refinancing to a lower rate could help reduce your monthly payments and save thousands over the life of the loan.
$2,431/mo
Est. payment
Explore your selling options
Work with a Zillow partner agent
Leverage their expertise and Zillow's premium Showcase listings to get your home seen by more buyers.
Get startedList with your own agent
Get your home in front of millions of buyers by listing it on Zillow.
Learn how to do itSell it yourself
Take full control of how buyers see your home on Zillow by listing For Sale by Owner (FSBO).
List your homeWhat's special
Floor-to-ceiling stone fireplaceFront yardXeriscaped yardEat-in breakfast barModern frameless glass showerKohler sinkStone surround
Zillow last checked:
Listing updated:
Listed by:
Scott Sanchez 719-644-5577,
Keller Williams Clients Choice Realty,
Stephanie VanDam 253-228-7220
Bought with:
John Szpyrka
PCS Alliance Realty LLC
Source: elevateMLS,MLS#: 4543551
Facts & features
Interior
Bedrooms & bathrooms
- Bedrooms: 3
- Bathrooms: 2
- Full bathrooms: 2
Basement
- Area: 1024
Heating
- Forced Air, Wood
Cooling
- Ceiling Fan(s)
Appliances
- Included: 220v in Kitchen, Dishwasher, Disposal, Microwave, Refrigerator, Humidifier
- Laundry: In Basement, Electric Hook-up
Features
- 9Ft + Ceilings, Beamed Ceilings, Crown Molding, Great Room, Skylight (s), Vaulted Ceiling(s), Breakfast Bar, High Speed Internet, Pantry, Smart Thermostat
- Flooring: Carpet, Tile, Vinyl/Linoleum, Wood Laminate
- Windows: Window Coverings
- Basement: Full,Unfinished
- Number of fireplaces: 1
- Fireplace features: One
Interior area
- Total structure area: 2,528
- Total interior livable area: 2,528 sqft
- Finished area above ground: 1,504
- Finished area below ground: 1,024
Property
Parking
- Total spaces: 2
- Parking features: Attached, Even with Main Level, Garage Door Opener, Concrete Driveway
- Attached garage spaces: 2
Features
- Levels: Two
- Stories: 2
- Patio & porch: Concrete
- Exterior features: Auto Sprinkler System
- Fencing: Back Yard
Lot
- Size: 5,057 Square Feet
- Features: Level, Hiking Trail, Near Fire Station, Near Hospital, Near Park, Near Public Transit, Near Schools, Near Shopping Center, Landscaped
Details
- Parcel number: 6313111007
Construction
Type & style
- Home type: SingleFamily
- Property subtype: Single Family Residence
Materials
- Masonite, Framed on Lot
- Roof: Composite Shingle
Condition
- Existing Home
- New construction: No
- Year built: 1987
Utilities & green energy
- Water: Municipal
- Utilities for property: Natural Gas Connected, Phone Available
Community & HOA
Location
- Region: Colorado Springs
Financial & listing details
- Price per square foot: $168/sqft
- Tax assessed value: $469,359
- Annual tax amount: $1,382
- Date on market: 11/4/2023
- Listing terms: Cash,Conventional,FHA,VA Loan
Price history
| Date | Event | Price |
|---|---|---|
| 11/3/2023 | Sold | $424,900$168/sqft |
Source:  elevateMLS #4543551 Report a problem elevateMLS #4543551 Report a problem | ||
| 9/29/2023 | Price change | $424,900-3.4%$168/sqft |
Source: elevateMLS #4543551 Report a problem | ||
| 9/7/2023 | Listed for sale | $440,000$174/sqft |
Source: elevateMLS #4543551 Report a problem | ||
Public tax history
| Year | Property taxes | Tax assessment |
|---|---|---|
| 2024 | $1,496 +8.2% | $31,440 |
| 2023 | $1,383 -7.5% | $31,440 +36.2% |
| 2022 | $1,494 | $23,090 -2.7% |
| 2021 | -- | $23,740 +22.4% |
| 2020 | $1,393 +0.5% | $19,400 |
| 2019 | $1,386 +15.4% | $19,400 +18.6% |
| 2018 | $1,201 -5% | $16,360 |
| 2017 | $1,265 +5.3% | $16,360 +2.6% |
| 2016 | $1,201 +21.7% | $15,950 |
| 2015 | $987 +6.2% | $15,950 +10% |
| 2014 | $930 | $14,500 |
| 2013 | -- | -- |
| 2012 | -- | $15,110 |
| 2011 | $1,105 | $15,110 -5% |
| 2010 | -- | $15,910 |
| 2009 | -- | $15,910 +4.1% |
| 2008 | -- | $15,290 |
| 2006 | -- | $15,290 +17.4% |
| 2004 | -- | $13,020 |
| 2003 | $1,046 +1.6% | $13,020 -14.3% |
| 2002 | $1,030 +7.4% | $15,190 +14.5% |
| 2001 | $959 | $13,270 |
Find assessor info on the county website
Neighborhood: Northeast Colorado Springs
Nearby homes
- $400,8003 bd2 ba1.5k sqft5815 Sanchez Dr, Colorado Springs, CO 80923Off Market
- $443,0003 bd3 ba1.5k sqft5835 Sanchez Dr, Colorado Springs, CO 80923Off Market
- $446,5004 bd4 ba1.9k sqft5805 Sanchez Dr, Colorado Springs, CO 80923Off Market

- $429,2004 bd3 ba1.8k sqft5812 Dutchess Dr, Colorado Springs, CO 80923Off Market
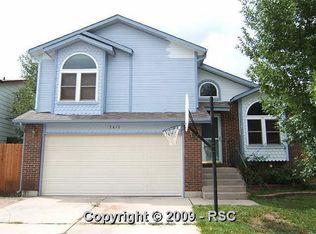
- $395,8003 bd2 ba1.8k sqft5818 Dutchess Dr, Colorado Springs, CO 80923Off Market
- $388,0003 bd2 ba1.5k sqft5845 Sanchez Dr, Colorado Springs, CO 80923Sold
- $415,4004 bd3 ba1.3k sqft5183 Austerlitz Dr, Colorado Springs, CO 80923Off Market
- $437,9004 bd3 ba2.1k sqft5804 Dutchess Dr, Colorado Springs, CO 80923Off Market
Nearby schools
GreatSchools rating
- 8/10Scott Elementary SchoolGrades: PK-5Distance: 0.6 mi
- 6/10Jenkins Middle SchoolGrades: 6-8Distance: 1.1 mi
- 3/10Doherty High SchoolGrades: 9-12Distance: 1.9 mi
Schools provided by the listing agent
- Elementary: Scott
- Middle: Jenkins
- High: Doherty
- District: Colorado Springs 11
Source: elevateMLS. This data may not be complete. We recommend contacting the local school district to confirm school assignments for this home.
Get a cash offer in 3 minutes
Find out how much your home could sell for in as little as 3 minutes with a no-obligation cash offer.
Estimated market value
$437,700
Get a cash offer in 3 minutes
Find out how much your home could sell for in as little as 3 minutes with a no-obligation cash offer.
Estimated market value
$437,700
Nearby cities
Nearby neighborhoods
- Briargate Real estate
- Central Colorado Springs Real estate
- Cimarron Hills Real estate
- East Colorado Springs Real estate
- Northeast Colorado Springs Real estate
- Northwest Colorado Springs Real estate
- Old Colorado City Real estate
- Powers Real estate
- Southeast Colorado Springs Real estate
- Southwest Colorado Springs Real estate
Nearby zip codes
Other Colorado Springs Topics
- Apartments for Rent in 80923
- Houses for Sale in 80923
- Houses for Rent in 80923
- 80923 Real Estate
- Colorado Springs Condos
- Houses for Sale in Colorado Springs
- Newest Listings in Colorado Springs
- Colorado Springs Home Values
- Colorado Springs Real Estate Agents
- Colorado Springs Refinance
- Colorado Springs Mortgage Rates
