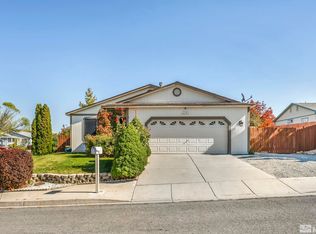
Welcome home to a thoughtfully updated property offering comfort, functionality, and an abundance of space! Recent improvements include a new roof in 2026 and HVAC system in 2024, providing valuable peace of mind for years to come. The interior features vaulted ceilings and updated lighting, including recessed can lighting updated in 2023 and new light fixtures installed in 2025 throughout the hallway, den, primary and back bedroom. The kitchen is warm and inviting with granite countertops, a stylish backsplash, an updated sink and faucet, and a 2023 refrigerator. An Ecobee smart thermostat adds modern convenience and easy temperature control. The home offers tons of additional living space with the garage converted into extra rooms, creating flexible space that can be tailored to fit your lifestyle—whether you need bedrooms, a home office, hobby space, a playroom, or additional gathering areas. Step outside to enjoy the 0.216-acre lot with a low-maintenance xeriscaped front yard, mature trees, and a peach tree. Established irrigation includes sprinklers in the front and backyard, along with a backyard drip system. The spacious backyard features a paved area, storage shed, mature trees, and plenty of open space ready to become your dream outdoor retreat. With major systems already updated, a beautifully finished kitchen, abundant flexible living space, and a generous backyard ready for your personal touch, this home offers a wonderful combination of comfort, functionality, and opportunity.
Closed
Zillow last checked:
Listing updated:
Bought with:
Alexandra Barrera, S.187492
LPT Realty, LLC
Jonathan Barrera-Monroy, S.204546
LPT Realty, LLC
Source: NNRMLS,MLS#: 260010473
Price history
| Date | Event | Price |
|---|---|---|
| 9/23/2026 | Sold | $480,000+1.1%$282/sqft |
Source:  NNRMLS #260010473 Report a problem NNRMLS #260010473 Report a problem | ||
| 8/21/2026 | Contingent | $475,000$279/sqft |
Source: NNRMLS #260010473 Report a problem | ||
| 8/13/2026 | Listed for sale | $475,000+18.8%$279/sqft |
Source: NNRMLS #260010473 Report a problem | ||
| 8/3/2021 | Sold | $400,000+5.5%$235/sqft |
Source: eXp Realty #179647684 Report a problem | ||
| 6/29/2021 | Pending sale | $379,000$222/sqft |
Source: NNRMLS #210007610 Report a problem | ||
| 6/24/2021 | Listed for sale | $379,000$222/sqft |
Source: NNRMLS #210007610 Report a problem | ||
| 6/7/2021 | Pending sale | $379,000$222/sqft |
Source: NNRMLS #210007610 Report a problem | ||
| 6/1/2021 | Listed for sale | $379,000+307.5%$222/sqft |
Source: NNRMLS #210007610 Report a problem | ||
| 3/27/2012 | Sold | $93,000+1.6%$55/sqft |
Source: Public Record Report a problem | ||
| 2/16/2012 | Listed for sale | $91,500$54/sqft |
Source: Homepath #110012553 Report a problem | ||
| 1/7/2012 | Listing removed | $91,500$54/sqft |
Source: Homepath #110012553 Report a problem | ||
| 12/29/2011 | Price change | $91,500-6.3%$54/sqft |
Source: Homepath #110012553 Report a problem | ||
| 12/7/2011 | Price change | $97,600-6.9%$57/sqft |
Source: Ferrari-Lund Real Estate #110012553 Report a problem | ||
| 11/2/2011 | Price change | $104,888-6.3%$62/sqft |
Source: Ferrari-Lund Real Estate #110012553 Report a problem | ||
| 9/9/2011 | Price change | $111,888-43.3%$66/sqft |
Source: Ferrari-Lund Real Estate #110012553 Report a problem | ||
| 9/8/2011 | Listed for sale | -- |
Source: foreclosure.com Report a problem | ||
| 7/20/2011 | Listing removed | -- |
Source: foreclosure.com Report a problem | ||
| 7/17/2011 | Listed for sale | -- |
Source: foreclosure.com Report a problem | ||
| 7/12/2011 | Sold | $197,295+121.7%$116/sqft |
Source: Public Record Report a problem | ||
| 6/3/2011 | Price change | $89,000-10.1%$52/sqft |
Source: RE/MAX REALTY AFFILIATES #110004004 Report a problem | ||
| 5/7/2011 | Price change | $99,000-9.2%$58/sqft |
Source: RE/MAX REALTY AFFILIATES #110004004 Report a problem | ||
| 4/13/2011 | Price change | $109,000-9.2%$64/sqft |
Source: RE/MAX REALTY AFFILIATES #110004004 Report a problem | ||
| 3/28/2011 | Listed for sale | $120,000+5.3%$70/sqft |
Source: RE/MAX Realty Affiliates #110004004 Report a problem | ||
| 2/7/1997 | Sold | $114,000$67/sqft |
Source: Public Record Report a problem | ||
Get a cash offer in 3 minutes
Find out how much your home could sell for in as little as 3 minutes with a no-obligation cash offer.
Estimated market value
$480,400
