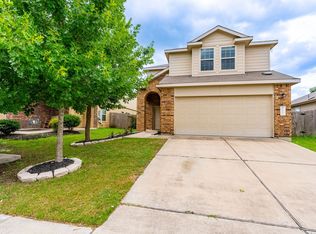
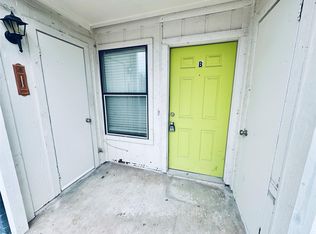
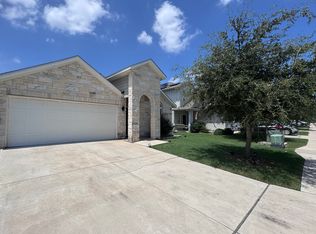
5825 Silver Screen Dr
Step into 5825 Silver Screen Drive. A beautifully maintained move-in ready home located in one of south Austin's fastest growing and convenient communities. This spacious and thoughtfully designed home offers an open concept layout with 3 bedrooms, 2.5 baths, fenced backyard, and washer & dryer! Come home into a bright and airy living room with a layout that seamlessly flows into the kitchen and dining areas for easy everyday living or entertaining. The kitchen features a full suite of appliances, ample cabinetry and counterspace, and a raised bar top for convenient eat-in seating. The primary bedroom features a private bath with a spacious walk-in closet. The two secondary bedrooms are generous in size and provide flexibility for family, guests, a home office or room for hobbies. Enjoy outdoor living in the private fenced backyard with space for hosting or relaxing, take a stroll through the community on the trails, have lunch at the nearby park or cool off with a dip in the sparkling community pool. You can have it all at your doorstep. Conveniently located just minutes from South Park Meadows, McKinney Falls State Park, Tesla, Austin Bergstrom International Airport, and downtown Austin, with quick access to I-35; the chance to experience all that Austin has to offer is at your fingertips. Pet friendly, washer & dryer included and no carpet!! Schedule your tour Today! Security/Pet deposit must all be in separate certified funds. First month's rent must be paid online.
House for rent
Single family residence
Available now
Cats, small dogs OK
Air conditioner, central air
In unit laundry
Forced air
What's special
Spacious walk-in closetFenced backyardAmple cabinetry and counterspaceOpen concept layoutWasher and dryer included
- 40 days |
- -- |
- -- |
Zillow last checked:
Listing updated:
Travel times

Let’s turn your rent into credit progress
Build credit history with every on-time payment and get credit for the payment you’re already making.
Facts & features
Interior
Bedrooms & bathrooms
- Bedrooms: 3
- Bathrooms: 3
- Full bathrooms: 2
- 1/2 bathrooms: 1
Heating
- Forced Air
Cooling
- Air Conditioner, Central Air
Appliances
- Included: Dryer, Washer
- Laundry: In Unit
Features
- Walk In Closet
Interior area
- Total interior livable area: 1,820 sqft
Property
Parking
- Details: Contact manager
Details
- Parcel number: 735847
Construction
Type & style
- Home type: SingleFamily
- Property subtype: Single Family Residence
Community & HOA
Location
- Region: Austin
Financial & listing details
- Lease term: Contact For Details
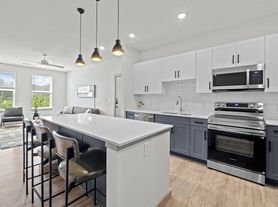
Nearby apartments for rent
Price history
| Date | Event | Price |
|---|---|---|
| 9/8/2026 | Price change | $1,950-2.3%$1/sqft |
Source: Zillow Rentals Report a problem | ||
| 8/26/2026 | Price change | $1,995-9.1%$1/sqft |
Source: Zillow Rentals Report a problem | ||
| 7/21/2026 | Price change | $2,195-2.4%$1/sqft |
Source: Zillow Rentals Report a problem | ||
| 7/1/2026 | Price change | $2,249-1.4%$1/sqft |
Source: Zillow Rentals Report a problem | ||
| 5/13/2026 | Listed for rent | $2,280-4%$1/sqft |
Source: Zillow Rentals Report a problem | ||
| 7/20/2023 | Listing removed | -- |
Source: Unlock MLS #6000120 Report a problem | ||
| 6/20/2023 | Listed for rent | $2,375+33.4%$1/sqft |
Source: Unlock MLS #6000120 Report a problem | ||
| 4/25/2020 | Listing removed | $1,780$1/sqft |
Source: Walzel Properties #6182965 Report a problem | ||
| 4/18/2020 | Listed for rent | $1,780$1/sqft |
Source: Walzel Properties #6182965 Report a problem | ||
| 5/10/2019 | Listing removed | $1,780$1/sqft |
Source: Realty Austin #2095818 Report a problem | ||
| 4/10/2019 | Listed for rent | $1,780$1/sqft |
Source: Realty Austin #2095818 Report a problem | ||
| 3/7/2019 | Sold | -- |
Source: Realty Austin solds #6399535_78747 Report a problem | ||
| 2/9/2019 | Pending sale | $240,000$132/sqft |
Source: Coldwell Banker United, Realtors - South Austin #6399535 Report a problem | ||
| 2/4/2019 | Listed for sale | $240,000+47.2%$132/sqft |
Source: Coldwell Banker United Realtor #6399535 Report a problem | ||
| 5/17/2009 | Listing removed | $162,990$90/sqft |
Source: NCI Report a problem | ||
| 1/13/2009 | Listed for sale | $162,990$90/sqft |
Source: NCI Report a problem | ||