Welcome to Waterset in Apollo Beach! This “like new” home was built in 2021 by Cardel Homes and offers 4 bedrooms, 3 full baths along with an office, PLUS a BONUS room all on one level! This open floorplan layout has ceramic plank-style flooring throughout the main living areas and carpet in the bedrooms. Quartz counter-tops and grey 42” shaker cabinets with crown molding highlight the kitchen and the bathrooms as well. Elegant marble backsplash along with stainless steel appliances appoint the kitchen nicely. There is also a generous sized kitchen pantry for additional storage. You will enjoy the oversized master retreat and lovely en-suite with a large walk-in closet. The screened lanai and fully fenced backyard are calling for BBQ and family get togethers. Enjoy the Florida lifestyle with all the resort style amenities Waterset residents get to experience such as; trails, fitness centers, clubhouse, pools, water slides, sports courts, playground, café, dog park, pickleball, tennis, outdoor work-out station, sand volleyball courts and splash pad. Waterset holds events as well throughout the year for all residents to enjoy! There is also a county recreation facility under construction which will offer a multitude of team sports. Conveniently located to major highways that provide easy commute to Tampa, Orlando, Sarasota and the Gulf Beaches. Make an appointment to view it today!
Sold for $550,000
$550,000
5825 Silver Sun Dr, Apollo Beach, FL 33572
4beds
2,494sqft
Single Family Residence
Built in 2021
6,482 Square Feet Lot
$510,100 Zestimate®
$221/sqft
$3,467 Estimated rent
Home value
$510,100
$485,000 - $536,000
$3,467/mo
Zestimate® history
Owner options
List your home for rent
$3,467/mo
Rent Zestimate®
Find your next renter with Zillow Rental Manager. Plus, with online applications, you can quickly screen prospective tenants – for free.
$3,467/mo
Rent Zestimate®
Refinance and save
$3,796/mo
Est. payment
Refinancing to a lower rate could help reduce your monthly payments and save thousands over the life of the loan.
$3,796/mo
Est. payment
Explore your selling options
Work with a Zillow partner agent
Leverage their expertise and Zillow's premium Showcase listings to get your home seen by more buyers.
Get startedList with your own agent
Get your home in front of millions of buyers by listing it on Zillow.
Learn how to do itSell it yourself
Take full control of how buyers see your home on Zillow by listing For Sale by Owner (FSBO).
List your homeWhat's special
Screened lanaiSports courtsBonus roomOpen floorplan layoutOutdoor work-out stationFitness centersCeramic plank-style flooring throughout
Zillow last checked:
Listing updated:
Listed by:
Katia TenEyck 813-553-6869,
COASTAL PROPERTIES GROUP INTER 813-553-6869,
Andrew TenEyck 813-992-5754,
COASTAL PROPERTIES GROUP INTERNATIONAL
Bought with:
Kim Kelly, 3382685
KAREN PFEIFFER & ASSOCIATES
Source: Stellar MLS,MLS#: T3446880 Originating MLS: Tampa
Originating MLS: Tampa
Facts & features
Interior
Bedrooms & bathrooms
- Bedrooms: 4
- Bathrooms: 3
- Full bathrooms: 3
Primary bedroom
- Level: First
- Dimensions: 13x17
Bedroom 2
- Level: First
- Dimensions: 10x11
Bedroom 3
- Level: First
- Dimensions: 12x11
Bedroom 4
- Level: First
- Dimensions: 11x13
Bonus room
- Level: First
- Dimensions: 19x12
Den
- Level: First
- Dimensions: 10x13
Great room
- Level: First
- Dimensions: 19x25
Kitchen
- Level: First
- Dimensions: 12x15
Heating
- Central
Cooling
- Central Air
Appliances
- Included: Dishwasher, Disposal, Electric Water Heater, Microwave, Range, Refrigerator
Features
- Ceiling Fan(s), Kitchen/Family Room Combo, Primary Bedroom Main Floor, Open Floorplan, Stone Counters, Tray Ceiling(s)
- Flooring: Carpet, Ceramic Tile
- Doors: Sliding Doors
- Windows: Hurricane Shutters
- Has fireplace: No
Interior area
- Total structure area: 3,112
- Total interior livable area: 2,494 sqft
Property
Parking
- Total spaces: 2
- Parking features: Garage - Attached
- Attached garage spaces: 2
Features
- Levels: One
- Stories: 1
- Exterior features: Irrigation System, Lighting, Sidewalk
- Fencing: Fenced,Other
Lot
- Size: 6,482 Square Feet
- Dimensions: 53 x 122
- Features: Landscaped
- Residential vegetation: Trees/Landscaped
Details
- Parcel number: U263119B7V00009500025.0
- Zoning: PD
- Special conditions: None
Construction
Type & style
- Home type: SingleFamily
- Property subtype: Single Family Residence
Materials
- Block, Stucco
- Foundation: Slab
- Roof: Shingle
Condition
- New construction: No
- Year built: 2021
Details
- Builder model: Southampton
- Builder name: Cardel
Utilities & green energy
- Sewer: Public Sewer
- Water: Public
- Utilities for property: Cable Available, Electricity Connected, Natural Gas Connected, Underground Utilities, Water Connected
Community & HOA
Community
- Security: Smoke Detector(s)
- Pet fee: $0 monthly
- Subdivision: WATERSET PH 5A-2A
HOA
- Has HOA: Yes
- HOA fee: $7 monthly
- HOA name: Castle Group
- HOA phone: 813-677-2114
Location
- Region: Apollo Beach
Financial & listing details
- Price per square foot: $221/sqft
- Tax assessed value: $438,968
- Annual tax amount: $7,164
- Date on market: 5/23/2023
- Cumulative days on market: 28 days
- Listing terms: Cash,Conventional,FHA,VA Loan
- Ownership: Fee Simple
- Total actual rent: 0
- Electric utility on property: Yes
- Road surface type: Asphalt
Price history
| Date | Event | Price |
|---|---|---|
| 7/31/2023 | Sold | $550,000-1.6%$221/sqft |
Source:  Stellar MLS #T3446880 Report a problem Stellar MLS #T3446880 Report a problem | ||
| 6/20/2023 | Pending sale | $559,000$224/sqft |
Source: Stellar MLS #T3446880 Report a problem | ||
| 5/23/2023 | Listed for sale | $559,000+12.9%$224/sqft |
Source: Stellar MLS #T3446880 Report a problem | ||
| 2/17/2022 | Sold | $495,000-0.8%$198/sqft |
Source: Public Record Report a problem | ||
| 1/7/2022 | Pending sale | $499,000$200/sqft |
Source: Stellar MLS #T3343435 Report a problem | ||
| 12/30/2021 | Price change | $499,000-1.2%$200/sqft |
Source: Stellar MLS #T3343435 Report a problem | ||
| 12/1/2021 | Listed for sale | $505,000+11.8%$202/sqft |
Source: Stellar MLS #T3343435 Report a problem | ||
| 6/4/2021 | Sold | $451,900+19.8%$181/sqft |
Source: Public Record Report a problem | ||
| 2/5/2021 | Sold | $377,100$151/sqft |
Source: Public Record Report a problem | ||
Public tax history
| Year | Property taxes | Tax assessment |
|---|---|---|
| 2025 | $11,553 +4.2% | $438,968 |
| 2024 | $11,092 +4% | $438,968 +9.7% |
| 2023 | $10,666 +8.3% | $400,100 +2.5% |
| 2022 | $9,848 +139.9% | $390,290 +694.9% |
| 2021 | $4,105 +19.9% | $49,101 +5.3% |
| 2020 | $3,424 | $46,646 |
Find assessor info on the county website
Neighborhood: 33572
Nearby homes
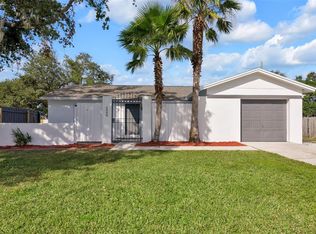
- $310,0004 bd2 ba1.2k sqft6000 Francis Dr, Apollo Beach, FL 33572Sold
- $332,8002 bd2 ba1.7k sqft6001 Golf And Sea Blvd, Apollo Beach, FL 33572Off Market
- $258,2003 bd2 ba1.1k sqft6004 Francis Dr, Apollo Beach, FL 33572Off Market

- $309,5003 bd2 ba1.7k sqft6010 Firefly Ln, Apollo Beach, FL 33572Off Market
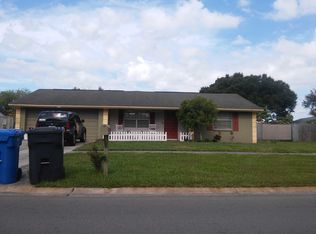
- $239,7002 bd2 ba1k sqft6012 Firefly Ln, Apollo Beach, FL 33572Off Market
- $310,0003 bd2 ba1.3k sqft6008 Firefly Ln, Apollo Beach, FL 33572Sold
- $171,0001 bd1 ba720 sqft6001 Francis Dr, Apollo Beach, FL 33572Off Market
- $289,9003 bd2 ba1.3k sqft6005 Golf And Sea Blvd, Apollo Beach, FL 33572Off Market
Nearby schools
GreatSchools rating
- 8/10Apollo Beach Elementary SchoolGrades: PK-8Distance: 0.7 mi
- 3/10Lennard High SchoolGrades: 9-12Distance: 3.1 mi
- 3/10Eisenhower Middle SchoolGrades: 6-8Distance: 3 mi
Schools provided by the listing agent
- Elementary: Doby Elementary-HB
- Middle: Eisenhower-HB
- High: Lennard-HB
Source: Stellar MLS. This data may not be complete. We recommend contacting the local school district to confirm school assignments for this home.
Get a cash offer in 3 minutes
Find out how much your home could sell for in as little as 3 minutes with a no-obligation cash offer.
Estimated market value
$510,100
Get a cash offer in 3 minutes
Find out how much your home could sell for in as little as 3 minutes with a no-obligation cash offer.
Estimated market value
$510,100
- Florida
- Hillsborough County
- Apollo Beach
- 33572
- 5825 Silver Sun Dr
Nearby cities
Nearby zip codes
Other Apollo Beach Topics
