In desirable Southridge Subdivision, this one-owner home offers 4 bedrooms and 3 baths with 2 bedrooms conveniently on the first level! The remodeled kitchen is loaded with cabinetry, quartz countertops, smooth cooktop stove, vent hood, shelf microwave, tiled backsplash, two pantries, dining area, and refrigerator to remain - all accented by luxury vinyl plank flooring. The open plan features a spacious 19.5x17.11 great room with LVP flooring and cozy corner fireplace with gas logs. The 14x12.4 primary suite includes a huge walk-in closet, private bath with walk-in shower and separate tub, heat lamp, and linen closet. A 13x10.5 second bedroom and full bath complete the downstairs. Upstairs offers 16.6x13.4 third bedroom and 15.1x10.4 fourth bedroom with window bench seat and storage beneath, plus full bath. Enjoy the large glassed-in sunroom, unbelievable walk-in attic storage and abundant closet space throughout, smooth ceilings, laundry room with utility sink, newer (approx. 3-year) architectural shingle roof, gutters, wrap-around porch, mature trees, privacy fenced, and storage building. Subdivision includes city park area, one-owner home, call now!
Closed
Price Unknown
5825 Southridge Dr, Olive Branch, MS 38654
4beds
2,556sqft
Residential, Single Family Residence
Built in 1993
0.26 Acres Lot
$324,200 Zestimate®
$--/sqft
$5,304 Estimated rent
Home value
$324,200
$292,000 - $360,000
$5,304/mo
Zestimate® history
Owner options
List your home for rent
$5,304/mo
Rent Zestimate®
Find your next renter with Zillow Rental Manager. Plus, with online applications, you can quickly screen prospective tenants – for free.
$5,304/mo
Rent Zestimate®
Refinance and save
Refinancing to a lower rate could help reduce your monthly payments and save thousands over the life of the loan.
Explore your selling options
Work with a Zillow partner agent
Leverage their expertise and Zillow's premium Showcase listings to get your home seen by more buyers.
Get startedList with your own agent
Get your home in front of millions of buyers by listing it on Zillow.
Learn how to do itSell it yourself
Take full control of how buyers see your home on Zillow by listing For Sale by Owner (FSBO).
List your homeWhat's special
Mature treesWrap-around porchLarge glassed-in sunroomDining areaRemodeled kitchenAbundant closet space throughoutTwo pantries
Zillow last checked:
Listing updated:
Listed by:
Leigh Anne Boyd 901-335-7444,
Crye-Leike Of MS-OB
Bought with:
Elizabeth A Thomas, S-48905
RE/MAX Realty Group
Source: MLS United,MLS#: 4135076
Facts & features
Interior
Bedrooms & bathrooms
- Bedrooms: 4
- Bathrooms: 3
- Full bathrooms: 3
Primary bedroom
- Description: 14x12.4
- Level: First
Bedroom
- Description: 10.5x13
- Level: First
Bedroom
- Description: 16.6x13.4
- Level: Second
Bedroom
- Description: 15.1x10.4
- Level: Second
Great room
- Description: 19.5x17.11
- Level: First
Laundry
- Description: 17.1x15.9
- Level: First
Sunroom
- Description: 22.3x12.2
- Level: First
Heating
- Central, Forced Air, Natural Gas
Cooling
- Central Air, Electric
Appliances
- Included: Dishwasher, Disposal, Exhaust Fan, Microwave, Water Heater
- Laundry: Laundry Room, Sink
Features
- Eat-in Kitchen, Entrance Foyer, Pantry
- Flooring: Vinyl, Carpet, Ceramic Tile
- Has fireplace: Yes
- Fireplace features: Gas Log, Great Room
Interior area
- Total structure area: 2,556
- Total interior livable area: 2,556 sqft
Property
Parking
- Total spaces: 2
- Parking features: Attached, Garage Door Opener
- Attached garage spaces: 2
Features
- Levels: Two
- Stories: 2
- Patio & porch: Front Porch
- Exterior features: Rain Gutters
Lot
- Size: 0.26 Acres
- Dimensions: 80 x 140
- Features: City Lot, Few Trees, Landscaped, Level
Details
- Parcel number: 2062030400002200
Construction
Type & style
- Home type: SingleFamily
- Architectural style: Traditional
- Property subtype: Residential, Single Family Residence
Materials
- Vinyl, Brick, Siding
- Foundation: Slab
- Roof: Architectural Shingles
Condition
- Move In Ready
- New construction: No
- Year built: 1993
Utilities & green energy
- Sewer: Public Sewer
- Water: Public
- Utilities for property: Electricity Connected, Natural Gas Connected, Sewer Connected, Water Connected
Community & HOA
Community
- Features: Park
- Subdivision: Southridge Estates
Location
- Region: Olive Branch
Financial & listing details
- Tax assessed value: $157,925
- Annual tax amount: $960
- Date on market: 1/5/2026
- Electric utility on property: Yes
Price history
| Date | Event | Price |
|---|---|---|
| 3/11/2026 | Sold | -- |
Source: MLS United #4135076 Report a problem | ||
| 2/6/2026 | Pending sale | $330,000$129/sqft |
Source: MLS United #4135076 Report a problem | ||
| 1/5/2026 | Listed for sale | $330,000$129/sqft |
Source: MLS United #4135076 Report a problem | ||
Public tax history
| Year | Property taxes | Tax assessment |
|---|---|---|
| 2025 | $960 -15.2% | $15,793 |
| 2024 | $1,132 | $15,793 |
| 2023 | $1,132 | $15,793 |
| 2022 | $1,132 | $15,793 |
| 2021 | $1,132 | $15,793 |
| 2020 | $1,132 | $15,793 |
| 2019 | $1,132 | $15,793 |
| 2018 | $1,132 +5.9% | $15,793 +3.3% |
| 2017 | $1,069 | $15,288 |
| 2016 | $1,069 -49.1% | $15,288 -45.5% |
| 2015 | $2,098 +96.3% | $28,076 +83.6% |
| 2014 | $1,069 +3% | $15,288 |
| 2013 | $1,037 | $15,288 +5% |
| 2010 | -- | $14,563 |
| 2009 | -- | $14,563 |
| 2008 | -- | $14,563 |
Find assessor info on the county website
Neighborhood: 38654
Nearby homes
- $261,7003 bd-- ba1.4k sqft5803 Southridge Dr, Olive Branch, MS 38654Off Market
- $--4 bd3 ba2k sqft5837 Southridge Dr, Olive Branch, MS 38654Sold

- $270,0003 bd-- ba1.7k sqft5842 Morganton Dr, Olive Branch, MS 38654Off Market
- $257,9003 bd2 ba1.4k sqft5797 Southridge Dr, Olive Branch, MS 38654Off Market
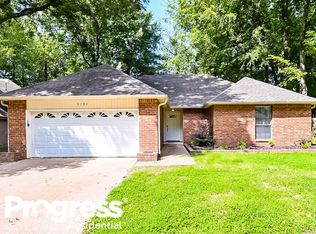
- $254,4003 bd-- ba1.4k sqft5855 Southridge Dr, Olive Branch, MS 38654Off Market
- $274,4003 bd-- ba1.8k sqft5856 Morganton Dr, Olive Branch, MS 38654Off Market
- $312,7004 bd2 ba2.1k sqft5828 Morganton Dr, Olive Branch, MS 38654Off Market
- $--4 bd2 ba2.2k sqft5814 Morganton Dr, Olive Branch, MS 38654Sold
Nearby schools
GreatSchools rating
- 7/10Chickasaw Elementary SchoolGrades: 2-3Distance: 0.6 mi
- 5/10Olive Branch Middle SchoolGrades: 6-8Distance: 0.8 mi
- 9/10Olive Branch High SchoolGrades: 9-12Distance: 0.5 mi
Schools provided by the listing agent
- Elementary: Olive Branch
- Middle: Olive Branch
- High: Olive Branch
Source: MLS United. This data may not be complete. We recommend contacting the local school district to confirm school assignments for this home.
Sell for more on Zillow
Get a Zillow Showcase℠ listing at no additional cost and you could sell for .
$324,200
2% more
+$6,484
With Zillow Showcase(estimated)
$330,684
- Mississippi
- DeSoto County
- Olive Branch
- 38654
- 5825 Southridge Dr
Nearby cities
Nearby zip codes
Other Olive Branch Topics
