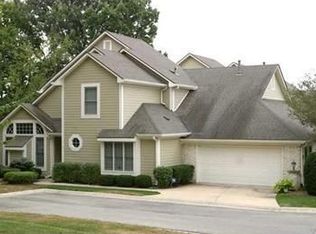
Welcome home to this fabulous 4-bedroom, 3 full bath townhome-style condo that offers the perfect blend of comfort, style, and privacy. From the moment you step inside, you're greeted by soaring ceilings and an inviting, light-filled atmosphere. The main level features a spacious primary suite complete with a large ensuite bath-enjoy a relaxing soaking tub, separate shower, double sinks, and a generous walk-in closet. A second main-level bedroom (or ideal home office) sits adjacent to another full bath, offering flexibility for guests or work-from-home needs. The beautifully remodeled eat-in kitchen is a standout, showcasing quartz countertops, white soft-close cabinetry, and quality appliances, all with a convenient pass-through to the main living space. The open dining area flows seamlessly into the great room, where skylights and a cozy gas fireplace create a warm and welcoming gathering space. Just beyond, the sunroom is a true highlight-filled with natural light and offering the perfect spot to relax year-round. Step outside to your private deck, tucked into a serene setting within the community. Upstairs, you'll find two additional generously sized bedrooms and a full bath, providing plenty of space for family or guests. All of this in a fantastic location with easy access to downtown, Fall Creek Trail, restaurants, and schools-making everyday living both convenient and enjoyable.
Sold
$315,000
5825 Spruce Knoll Ct, Indianapolis, IN 46220
4beds
2,379sqft
Residential, Single Family Residence
Built in 1999
2,178 Square Feet Lot
$316,300 Zestimate®
$132/sqft
$2,234 Estimated rent
Home value
$316,300
$297,000 - $335,000
$2,234/mo
Zestimate® history
Owner options
List your home for rent
$2,234/mo
Rent Zestimate®
Find your next renter with Zillow Rental Manager. Plus, with online applications, you can quickly screen prospective tenants – for free.
$2,234/mo
Rent Zestimate®
Refinance and save
$2,320/mo
Est. payment
Refinancing to a lower rate could help reduce your monthly payments and save thousands over the life of the loan.
$2,320/mo
Est. payment
Explore your selling options
Work with a Zillow partner agent
Leverage their expertise and Zillow's premium Showcase listings to get your home seen by more buyers.
Get startedList with your own agent
Get your home in front of millions of buyers by listing it on Zillow.
Learn how to do itSell it yourself
Take full control of how buyers see your home on Zillow by listing For Sale by Owner (FSBO).
List your homeWhat's special
Cozy gas fireplaceQuartz countertopsSpacious primary suiteDouble sinksGreat roomSoaring ceilingsGenerous walk-in closet
Zillow last checked:
Listing updated:
Listed by:
Jeanne Morton 317-509-1114,
CENTURY 21 Scheetz
Bought with:
James Hart
Real Estate Referral Group,LLC
Source: MIBOR as distributed by MLS GRID,MLS#: 22089454
Facts & features
Interior
Bedrooms & bathrooms
- Bedrooms: 4
- Bathrooms: 3
- Full bathrooms: 3
- Main level bathrooms: 2
- Main level bedrooms: 2
Primary bedroom
- Level: Main
- Area: 216 Square Feet
- Dimensions: 18x12
Bedroom 2
- Level: Upper
- Area: 208 Square Feet
- Dimensions: 16x13
Bedroom 3
- Level: Main
- Area: 154 Square Feet
- Dimensions: 14x11
Bedroom 4
- Level: Upper
- Area: 144 Square Feet
- Dimensions: 12x12
Breakfast room
- Level: Main
- Area: 100 Square Feet
- Dimensions: 10x10
Dining room
- Level: Main
- Area: 180 Square Feet
- Dimensions: 10x18
Great room
- Level: Main
- Area: 342 Square Feet
- Dimensions: 19x18
Kitchen
- Level: Main
- Area: 140 Square Feet
- Dimensions: 14x10
Laundry
- Level: Main
- Area: 48 Square Feet
- Dimensions: 8x6
Sun room
- Level: Main
- Area: 180 Square Feet
- Dimensions: 15x12
Heating
- Forced Air, Natural Gas
Cooling
- Central Air
Appliances
- Included: Dishwasher, Disposal, Gas Water Heater, Microwave, Electric Oven, Refrigerator
Features
- Cathedral Ceiling(s), Eat-in Kitchen, Entrance Foyer, High Speed Internet
- Has basement: No
- Number of fireplaces: 1
- Fireplace features: Gas Log, Great Room
Interior area
- Total structure area: 2,379
- Total interior livable area: 2,379 sqft
Property
Parking
- Total spaces: 2
- Parking features: Attached
- Attached garage spaces: 2
Features
- Levels: Two
- Stories: 2
- Patio & porch: Covered
Lot
- Size: 2,178 Square Feet
- Features: Cul-De-Sac, Mature Trees, Trees-Small (Under 20 Ft), Wooded
Details
- Parcel number: 490704124037000800
- Horse amenities: None
Construction
Type & style
- Home type: SingleFamily
- Architectural style: Traditional
- Property subtype: Residential, Single Family Residence
- Attached to another structure: Yes
Materials
- Brick, Cement Siding
- Foundation: Slab
Condition
- Updated/Remodeled
- New construction: No
- Year built: 1999
Utilities & green energy
- Water: Public
Community & HOA
Community
- Subdivision: Spruce Knoll
HOA
- Has HOA: Yes
- Services included: Association Home Owners, Maintenance Grounds
- HOA fee: $340 monthly
- HOA phone: 317-570-4358
Location
- Region: Indianapolis
Financial & listing details
- Price per square foot: $132/sqft
- Tax assessed value: $362,300
- Annual tax amount: $3,926
- Date on market: 4/16/2026
- Cumulative days on market: 2 days
Price history
| Date | Event | Price |
|---|---|---|
| 5/13/2026 | Sold | $315,000+3.3%$132/sqft |
Source:  MIBOR as distributed by MLS GRID #22089454 Report a problem MIBOR as distributed by MLS GRID #22089454 Report a problem | ||
| 4/17/2026 | Pending sale | $305,000$128/sqft |
Source: MIBOR as distributed by MLS GRID #22089454 Report a problem | ||
| 4/16/2026 | Listed for sale | $305,000+61.8%$128/sqft |
Source: MIBOR as distributed by MLS GRID #22089454 Report a problem | ||
| 6/25/2014 | Sold | --0 |
Source: Agent Provided Report a problem | ||
| 3/20/2014 | Sold | $188,500-7.6%$79/sqft |
Source: Public Record Report a problem | ||
| 3/12/2014 | Listed for sale | $204,000$86/sqft |
Source: Carpenter Realtors #21278440 Report a problem | ||
Public tax history
| Year | Property taxes | Tax assessment |
|---|---|---|
| 2025 | $3,925 +31.6% | $362,300 +21.2% |
| 2024 | $2,983 -15% | $299,000 +20.9% |
| 2023 | $3,510 +21.9% | $247,300 -6% |
| 2022 | $2,879 +7.2% | $263,200 +20.1% |
| 2021 | $2,686 +19.9% | $219,200 +1.4% |
| 2020 | $2,241 -2.4% | $216,200 +11.2% |
| 2019 | $2,296 +3.6% | $194,500 -3.5% |
| 2018 | $2,216 +14.2% | $201,600 +2.9% |
| 2017 | $1,941 +13.2% | $195,900 +7.8% |
| 2016 | $1,714 -9% | $181,700 -5% |
| 2014 | $1,884 +4.5% | $191,200 |
| 2013 | $1,802 | $191,200 +1.6% |
| 2012 | $1,802 | $188,200 +0.3% |
| 2011 | -- | $187,600 |
| 2010 | $1,680 +11.1% | $187,600 -2.5% |
| 2009 | $1,511 | $192,400 -5.5% |
| 2007 | -- | $203,700 -7.6% |
| 2006 | -- | $220,500 +28% |
| 2005 | -- | $172,200 |
| 2004 | -- | $172,200 |
| 2003 | -- | $172,200 +74.8% |
| 2002 | -- | $98,500 |
Find assessor info on the county website
Neighborhood: Devonshire
Nearby homes
- $273,4003 bd3 ba1.9k sqft5829 Spruce Knoll Ct, Indianapolis, IN 46220Off Market
- $286,300-- bd1 ba2k sqft5821 Spruce Knoll Ct, Indianapolis, IN 46220Off Market
- $---- bd-- ba-- sqft5833 Spruce Knoll Ct, Indianapolis, IN 46220Off Market
- $301,100-- bd1 ba2.1k sqft5817 Spruce Knoll Ct, Indianapolis, IN 46220Off Market
- $291,0004 bd3 ba2.3k sqft5813 Spruce Knoll Ct, Indianapolis, IN 46220Sold
- $277,5003 bd3 ba2k sqft5809 Spruce Knoll Ct, Indianapolis, IN 46220Sold
- $520,7005 bd4 ba3.7k sqft4608 Cavendish Rd, Indianapolis, IN 46220Off Market
- $308,4003 bd2 ba1.9k sqft4610 Common View Cir, Indianapolis, IN 46220Off Market
Nearby schools
GreatSchools rating
- 6/10Allisonville Elementary SchoolGrades: K-5Distance: 2.7 mi
- 6/10Eastwood Middle SchoolGrades: 6-8Distance: 0.5 mi
- 7/10North Central High SchoolGrades: 9-12Distance: 4 mi
Get a cash offer in 3 minutes
Find out how much your home could sell for in as little as 3 minutes with a no-obligation cash offer.
Estimated market value
$316,300
Get a cash offer in 3 minutes
Find out how much your home could sell for in as little as 3 minutes with a no-obligation cash offer.
Estimated market value
$316,300
- Indiana
- Marion County
- Indianapolis
- 46220
- Devonshire
- 5825 Spruce Knoll Ct
Nearby cities
Nearby neighborhoods
Nearby zip codes
Other Indianapolis Topics
