Skip main navigation
Closed
  • $167,750

    5825 State Route 13, Greenwich, OH 44837

    3beds
    1,950sqft
    Single Family Residence
    Built in 1900
    0.97 Acres Lot
    $254,400 Zestimate®
    $86/sqft
    $1,483 Estimated rent

    Home value

    $254,400

    $226,000 - $282,000

    $1,483/mo

    Zestimate® history
    Loading
    Loading...

    Owner options

    List your home for rent

    $1,483/mo

    Rent Zestimate®

    Find your next renter with Zillow Rental Manager. Plus, with online applications, you can quickly screen prospective tenants – for free.

    Learn more

    $1,483/mo

    Rent Zestimate®

    Refinance and save

    $1,152/mo

    Est. payment

    Refinancing to a lower rate could help reduce your monthly payments and save thousands over the life of the loan.

    See today's rates

    $1,152/mo

    Est. payment

    Explore your selling options

    Work with a Zillow partner agent

    Leverage their expertise and Zillow's premium Showcase listings to get your home seen by more buyers.

    Get started

    List with your own agent

    Get your home in front of millions of buyers by listing it on Zillow.

    Learn how to do it

    Sell it yourself

    Take full control of how buyers see your home on Zillow by listing For Sale by Owner (FSBO).

    List your home

    What's special

    Large storage areaWelcoming kitchen
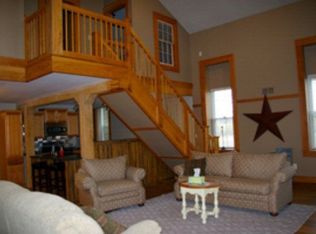
    On-site auction Wednesday, October 22nd at 5:00 PM. Step into history with this well-built 1900s schoolhouse that has been thoughtfully remodeled into a 3-bedroom, 2-bath home featuring 1,950 sq. ft. of living space, blending historical details with modern updates. Inside, you’ll find a welcoming kitchen and living room area. The home also includes 1-car-attached garage with a large storage area in the back, all of which is heated with a forced air propane furnace. This area provides plenty of space for tools, hobbies, or extra belongings. Set on just under 1 acre (.97 acres), the property provides both spaces to roam and the convenience of village living. Utilities include public water and sewer, electric hot water heater, and a heat pump for both heat and a/c. Located in the village of Shenandoah, this one-of-a-kind property is only 15 minutes from Mansfield and Ashland, making it an ideal spot for those seeking a balance of small-town charm and nearby amenities.

    Zillow last checked:

    Listing updated:

    Listed by:

    Eli Troyer 330-317-9259 eli@kaufmanrealty.com,

    Kaufman Realty & Auction, LLC

    Bought with:

    Eli Troyer, 2011001623

    Kaufman Realty & Auction, LLC

    Source: MLS Now,MLS#: 5159488MLS LogoOriginating MLS: Wayne Holmes Association of REALTORS

    Facts & features

    Interior

    Bedrooms & bathrooms
    • Bedrooms: 3
    • Bathrooms: 2
    • Full bathrooms: 2
    • Main level bathrooms: 1
    • Main level bedrooms: 1
    Heating
    • Forced Air, Heat Pump, Propane
    Cooling
    • Heat Pump
    Appliances
    • Laundry: Laundry Room
    Features
    • High Ceilings, Vaulted Ceiling(s)
    • Basement: Unfinished
    • Number of fireplaces: 1
    Interior area
    • Total structure area: 1,950
    • Total interior livable area: 1,950 sqft
    • Finished area above ground: 1,950

    Property

    Parking
    • Total spaces: 1
    • Parking features: Attached, Garage
    • Attached garage spaces: 1
    Features
    • Levels: Two
    • Stories: 2
    • Patio & porch: Porch
    Lot
    • Size: 0.97 Acres
    Details
    • Parcel number: 0014216110000
    • Special conditions: Auction

    Construction

    Type & style
    • Home type: SingleFamily
    • Architectural style: Traditional
    • Property subtype: Single Family Residence
    Materials
    • Brick
    • Roof: Metal
    Condition
    • Updated/Remodeled
    • Year built: 1900

    Utilities & green energy

    • Sewer: Public Sewer
    • Water: Public

    Community & HOA

    HOA
    • Has HOA: No
    Location
    • Region: Greenwich

    Financial & listing details

    • Price per square foot: $86/sqft
    • Tax assessed value: $148,700
    • Annual tax amount: $1,830
    • Date on market: 9/25/2025
    • Cumulative days on market: 28 days
    • Listing terms: Cash,Conventional

    Price history

    DateEventPrice
    12/5/2025Sold$167,750+52.5%$86/sqft
    Source: MLS Now #5159488 Report a problem
    1/26/2012Sold$110,000+120%$56/sqft
    Source: Public Record Report a problem
    12/1/2003Sold$50,000$26/sqft
    Source: Public Record Report a problem

    Public tax history

    YearProperty taxesTax assessment
    2025$1,783 -2.6%$52,040
    2024$1,831 -0.2%$52,040
    2023$1,835 +8.4%$52,040 +23.4%
    2022$1,693 -0.1%$42,170
    2021$1,694 -0.2%$42,170
    2020$1,698 +12.4%$42,170 +17.9%
    2019$1,512 -1%$35,780
    2018$1,527 +1.7%$35,780
    2017$1,502 -0.6%$35,780 -5%
    2016$1,510 -4.1%$37,680
    2015$1,574 0%$37,680
    2014$1,575 +110.6%$37,680
    2012$748 $37,680 -0.4%
    2011-- $37,850 +128.1%
    2010$633 +95.7%$16,590
    2009$323 -50.2%$16,590
    2008$650 +1.6%$16,590
    2006$640 $16,590
    Find assessor info on the county website

    Neighborhood: 44837

    Nearby schools

    GreatSchools rating
    Schools provided by the listing agent
    • District: Crestview LSD Richland- 7002

    Source: MLS Now. This data may not be complete. We recommend contacting the local school district to confirm school assignments for this home.

    Get pre-qualified for a loan
    At Zillow Home Loans, we can pre-qualify you in as little as 5 minutes with no impact to your credit score.

    An equal housing lender. NMLS #10287.

    Sell for more on Zillow
    Get a Zillow Showcase℠ listing at no additional cost and you could sell for .
    $254,400
    2% more
    +$5,088
    With Zillow Showcase(estimated)
    $259,488