Stunning fully remodeled home featuring 3 bedrooms and 2.5 bathrooms, with a versatile flex space that can be used as a home office or additional living area. The large open kitchen flows seamlessly into the den, creating an ideal layout for entertaining and everyday living. This home showcases all-new flooring, fresh interior paint, brand-new cabinetry, countertops, and appliances, along with beautifully remodeled bathrooms throughout. New windows enhance energy efficiency and natural light. Situated in a great location with excellent curb appeal, this move-in-ready property is truly turnkey and ready for its new owner.
Sold
Price Unknown
5825 Stratford Dr, Waco, TX 76710
3beds
1,764sqft
Single Family Residence
Built in 1968
0.28 Acres Lot
$286,500 Zestimate®
$--/sqft
$1,940 Estimated rent
Home value
$286,500
$266,000 - $307,000
$1,940/mo
Zestimate® history
Owner options
List your home for rent
$1,940/mo
Rent Zestimate®
Find your next renter with Zillow Rental Manager. Plus, with online applications, you can quickly screen prospective tenants – for free.
$1,940/mo
Rent Zestimate®
Refinance and save
Refinancing to a lower rate could help reduce your monthly payments and save thousands over the life of the loan.
Explore your selling options
Work with a Zillow partner agent
Leverage their expertise and Zillow's premium Showcase listings to get your home seen by more buyers.
Get startedList with your own agent
Get your home in front of millions of buyers by listing it on Zillow.
Learn how to do itSell it yourself
Take full control of how buyers see your home on Zillow by listing For Sale by Owner (FSBO).
List your homeWhat's special
Beautifully remodeled bathroomsFresh interior paintAll-new flooringExcellent curb appealVersatile flex spaceLarge open kitchenBrand-new cabinetry
Zillow last checked:
Listing updated:
Listed by:
Jennifer Dolezel 0525755,
EG Realty 254-218-4220
Bought with:
Ashlee Villagrana
CENTURY 21 Judge Fite Company
Source: NTREIS,MLS#: 21147804
Facts & features
Interior
Bedrooms & bathrooms
- Bedrooms: 3
- Bathrooms: 3
- Full bathrooms: 2
- 1/2 bathrooms: 1
Primary bedroom
- Level: First
- Dimensions: 0 x 0
Living room
- Level: First
- Dimensions: 0 x 0
Heating
- Electric
Cooling
- Central Air, Ceiling Fan(s), Electric
Appliances
- Included: Dishwasher, Electric Range, Disposal
- Laundry: Washer Hookup, Dryer Hookup, ElectricDryer Hookup, Laundry in Utility Room
Features
- High Speed Internet, Kitchen Island, Open Floorplan, Cable TV
- Flooring: Luxury Vinyl Plank
- Has basement: No
- Has fireplace: No
Interior area
- Total interior livable area: 1,764 sqft
Property
Parking
- Total spaces: 2
- Parking features: Additional Parking, Concrete, Door-Multi, Garage, Gated, Garage Faces Rear
- Attached garage spaces: 2
Features
- Levels: One
- Stories: 1
- Patio & porch: Covered
- Exterior features: Rain Gutters
- Pool features: None
- Fencing: Back Yard,Privacy
Lot
- Size: 0.28 Acres
- Residential vegetation: Grassed
Details
- Parcel number: 187573
Construction
Type & style
- Home type: SingleFamily
- Architectural style: Detached
- Property subtype: Single Family Residence
Materials
- Foundation: Slab
- Roof: Composition
Condition
- Year built: 1968
Utilities & green energy
- Sewer: Public Sewer
- Water: Public
- Utilities for property: Sewer Available, Water Available, Cable Available
Community & HOA
Community
- Subdivision: Richland Hills
HOA
- Has HOA: No
Location
- Region: Waco
Financial & listing details
- Tax assessed value: $249,120
- Annual tax amount: $5,601
- Date on market: 1/9/2026
- Cumulative days on market: 21 days
- Road surface type: Asphalt
Price history
| Date | Event | Price |
|---|---|---|
| 2/23/2026 | Sold | -- |
Source: NTREIS #21147804 Report a problem | ||
| 2/12/2026 | Pending sale | $285,000$162/sqft |
Source: NTREIS #21147804 Report a problem | ||
| 1/29/2026 | Contingent | $285,000$162/sqft |
Source: NTREIS #21147804 Report a problem | ||
| 1/9/2026 | Listed for sale | $285,000+128%$162/sqft |
Source: NTREIS #21147804 Report a problem | ||
| 7/17/2025 | Sold | -- |
Source: Public Record Report a problem | ||
| 2/23/2021 | Listing removed | $125,000$71/sqft |
Source:  Coldwell Banker Apex, Realtors #199277 Report a problem Coldwell Banker Apex, Realtors #199277 Report a problem | ||
| 1/15/2021 | Pending sale | $125,000$71/sqft |
Source: Coldwell Banker Apex, Realtors #199277 Report a problem | ||
| 1/15/2021 | Listed for sale | $125,000$71/sqft |
Source: Coldwell Banker Apex, Realtors #199277 Report a problem | ||
Public tax history
| Year | Property taxes | Tax assessment |
|---|---|---|
| 2025 | $3,649 -6.5% | $249,120 +3.2% |
| 2024 | $3,904 -30.7% | $241,350 -4% |
| 2023 | $5,635 -3.3% | $251,350 +8.6% |
| 2022 | $5,825 +23.8% | $231,400 +27.2% |
| 2021 | $4,707 | $181,950 +12.6% |
| 2020 | -- | $161,640 +10.9% |
| 2019 | $1,706 | $145,750 +5.8% |
| 2018 | $1,706 +8.6% | $137,760 +10% |
| 2017 | $1,572 -1% | $125,230 +10.8% |
| 2016 | $1,588 | $113,070 |
| 2015 | $1,588 | $113,070 +0.3% |
| 2014 | $1,588 | $112,760 +1% |
| 2012 | -- | $111,618 +2.3% |
| 2011 | -- | $109,095 |
| 2010 | -- | $109,095 -10.3% |
| 2009 | -- | $121,601 |
| 2008 | -- | $121,601 +1.9% |
| 2007 | -- | $119,328 +3.7% |
| 2006 | -- | $115,021 +5.6% |
| 2005 | -- | $108,955 |
| 2004 | -- | $108,955 +17.2% |
| 2003 | -- | $92,947 |
| 2002 | -- | $92,947 +33.8% |
| 2001 | -- | $69,463 0% |
| 2000 | -- | $69,465 |
Find assessor info on the county website
Neighborhood: Richland Hills
Nearby homes
- $229,5003 bd2 ba1.8k sqft5831 Stratford Dr, Waco, TX 76710Off Market
- $246,7003 bd2 ba1.9k sqft5819 Stratford Dr, Waco, TX 76710Off Market
- $216,0003 bd2 ba2k sqft543 N 60th St, Waco, TX 76710Off Market
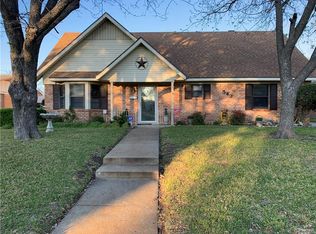
- $--3 bd2 ba1.6k sqft537 N 60th St, Waco, TX 76710Sold

- $--4 bd2 ba2k sqft601 N 60th St, Waco, TX 76710Sold
- $255,8004 bd3 ba1.8k sqft531 N 60th St, Waco, TX 76710Off Market
- $235,9003 bd2 ba1.7k sqft5830 Stratford Dr, Waco, TX 76710Off Market
- $230,5003 bd2 ba1.6k sqft5824 Stratford Dr, Waco, TX 76710Off Market
Nearby schools
GreatSchools rating
- 2/10Parkdale Elementary SchoolGrades: PK-5Distance: 0.5 mi
- 4/10Tennyson Middle SchoolGrades: 6-8Distance: 0.2 mi
- 3/10Waco High SchoolGrades: 9-12Distance: 1.4 mi
Schools provided by the listing agent
- Elementary: Waco
- Middle: Tennyson
- High: Waco
- District: Waco ISD
Source: NTREIS. This data may not be complete. We recommend contacting the local school district to confirm school assignments for this home.
- Texas
- McLennan County
- Waco
- 76710
- Richland Hills
- 5825 Stratford Dr
Nearby cities
Nearby neighborhoods
Nearby zip codes
Other Waco Topics
