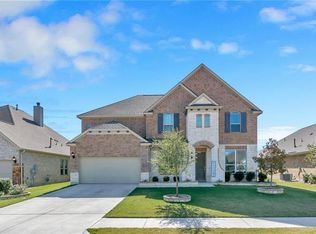
• Single-story 4-bedroom • 3 full baths • 3-car garage • Front office with modern built-ins • Fresh interior paint Step inside this beautifully refreshed Siena home, where thoughtful updates and an inviting open layout come together in a single-story design. The kitchen, dining area and great room flow seamlessly around a large center island, creating a natural hub for everyday living and entertaining. The kitchen features stainless-steel appliances, granite countertops, breakfast bar, butler’s pantry and walk-in pantry. The rear-positioned primary suite offers a sense of separation from the secondary bedrooms and includes a separate tub and shower, double vanity, walk-in closet and bedroom nook. Three additional bedrooms and two full baths provide flexible space for guests, hobbies or work-from-home needs. At the front of the home, the dedicated office has been enhanced with modern built-in cabinetry, creating a polished and functional workspace. Fresh interior paint, modern dimmable lighting and electric automatic shades in the great room add a clean, updated feel, while the water softener and included washer and dryer add everyday convenience. The covered patio extends the living space outdoors to a fenced backyard. Siena amenities include a community pool, park, playground, sport courts and trails. The location also provides access to Round Rock destinations including Kalahari Resorts, Dell Diamond, Old Settlers Park, Round Rock Premium Outlets, IKEA and University Boulevard shopping and dining. Zillow includes a floor plan for the property.
Active
$469,000
5825 Toscana Trce, Round Rock, TX 78665
4beds
2,721sqft
Single Family Residence
Built in 2019
8,176 Square Feet Lot
$-- Zestimate®
$172/sqft
$25/mo HOA
What's special
Modern dimmable lightingFresh interior paintGranite countertopsFenced backyardLarge center islandWalk-in closetThoughtful updates
- 7 days
- 592
- 64
Likely to sell faster than
Zillow last checked:
Listing updated:
Listed by:
Barry Adelman (512) 476-3600,
Berkshire Hathaway Premier (512) 476-3600
Source: Unlock MLS,MLS#: 6322933
Facts & features
Interior
Bedrooms & bathrooms
- Bedrooms: 4
- Bathrooms: 3
- Full bathrooms: 3
- Main level bedrooms: 4
Heating
- Central, Electric
Cooling
- Ceiling Fan(s), Central Air, Electric
Appliances
- Included: Cooktop, Dishwasher, Dryer, Exhaust Fan, Freezer, Gas Cooktop, Gas Range, Ice Maker, Microwave, Oven, Gas Oven, Range, RNGHD, Refrigerator, Stainless Steel Appliance(s), Washer, Washer/Dryer, WaterSoftener, Water Softener Owned
Features
- Breakfast Bar, Built-in Features, Ceiling Fan(s), High Ceilings, Chandelier, Stone Counters, Double Vanity, Electric Dryer Hookup, Eat-in Kitchen, Entrance Foyer, High Speed Internet, Kitchen Island, Open Floorplan, Pantry, Primary Bedroom on Main, Recessed Lighting, Soaking Tub, Walk-In Closet(s), Washer Hookup
- Flooring: Carpet, Tile
- Windows: None
Interior area
- Total interior livable area: 2,721 sqft
Video & virtual tour
Property
Parking
- Total spaces: 3
- Parking features: Attached, Garage, Garage Door Opener, Garage Faces Front, Inside Entrance
- Attached garage spaces: 3
Accessibility
- Accessibility features: Accessible Hallway(s)
Features
- Levels: One
- Stories: 1
- Patio & porch: Covered, Enclosed, Front Porch, Patio, Rear Porch
- Exterior features: Gutters Full, Lighting, Private Entrance, Private Yard
- Pool features: None
- Fencing: Back Yard, Wood
- Has view: Yes
- View description: Neighborhood
- Waterfront features: None
Lot
- Size: 8,176 Square Feet
- Features: Back Yard, City Lot, Curbs, Front Yard, Gentle Sloping, Landscaped, Sprinkler - Automatic, Sprinkler - Back Yard, Sprinklers In Front
Details
- Additional structures: None
- Parcel number: 142480070I0021
- Special conditions: Standard
Construction
Type & style
- Home type: SingleFamily
- Property subtype: Single Family Residence
Materials
- Foundation: Slab
- Roof: Synthetic
Condition
- Resale
- New construction: No
- Year built: 2019
Utilities & green energy
- Sewer: Public Sewer
- Water: Public
- Utilities for property: Cable Available, Cable Connected, Electricity Available, Electricity Connected, Internet-Cable, Internet-Fiber, Natural Gas Available, Natural Gas Connected, Phone Available, Sewer Connected, Underground Utilities, Water Available, Water Connected
Community & HOA
Community
- Features: Lock and Leave, Park, Picnic Area, Playground, Pool, Sport Court(s)/Facility, Street Lights
- Subdivision: Siena Sec 7
HOA
- Has HOA: Yes
- Services included: Common Area Maintenance
- HOA fee: $75 quarterly
- HOA name: Siena HOA
Location
- Region: Round Rock
Financial & listing details
- Price per square foot: $172/sqft
- Tax assessed value: $467,668
- Annual tax amount: $11,043
- Date on market: 8/25/2026
- Listing terms: Conventional,FHA,VA Loan
- Electric utility on property: Yes
Estimated market value
Not available
Estimated sales range
Not available
Not available
Price history
| Date | Event | Price |
|---|---|---|
| 8/25/2026 | Listed for sale | $469,000-12.3%$172/sqft |
Source: | ||
| 10/13/2023 | Sold | -- |
Source: Agent Provided Report a problem | ||
| 9/17/2023 | Contingent | $535,000$197/sqft |
Source: | ||
| 8/22/2023 | Listed for sale | $535,000-6%$197/sqft |
Source: | ||
| 8/2/2023 | Listing removed | -- |
Source: | ||
| 7/6/2023 | Price change | $569,000-5%$209/sqft |
Source: | ||
| 6/16/2023 | Price change | $599,000-2.4%$220/sqft |
Source: | ||
| 5/31/2023 | Listed for sale | $614,000+81.5%$226/sqft |
Source: | ||
| 3/7/2020 | Listing removed | $338,227$124/sqft |
Source: Taylor Morrison Report a problem | ||
| 2/7/2020 | Price change | $338,227+0.9%$124/sqft |
Source: Impact Realty #2706599 Report a problem | ||
| 1/7/2020 | Price change | $335,227+0.9%$123/sqft |
Source: William Lyon Homes Report a problem | ||
| 12/13/2019 | Listed for sale | $332,227$122/sqft |
Source: Impact Realty #2706599 Report a problem | ||
Public tax history
| Year | Property taxes | Tax assessment |
|---|---|---|
| 2025 | $11,125 +1.3% | $467,668 +1.2% |
| 2024 | $10,983 -9.8% | $462,177 -10.1% |
| 2023 | $12,180 -14.1% | $513,860 -6.8% |
| 2022 | $14,176 +37.7% | $551,531 +48.6% |
| 2021 | $10,294 +212.5% | $371,193 +172% |
| 2020 | $3,294 +158.8% | $136,461 +150.4% |
| 2019 | $1,273 | $54,500 |
Find assessor info on the county website
Monthly payment
Est. payment
Payment breakdown
Explore the cost of this home by adjusting the details. Changes won't be saved.Climate risks
Neighborhood: 78665
Nearby schools
Schools provided by the listing agent
- Elementary: Hutto
- Middle: Hutto
- High: Hutto
- District: Hutto ISD
Source: Unlock MLS. This data may not be complete. We recommend contacting the local school district to confirm school assignments for this home.