Skip main navigation
Off market
  • $573,900

    5825 Tuscan Chase Ct, Saint Louis, MO 63128

    3beds
    2,894sqft
    SingleFamily
    Built in 2009
    5,793 Square Feet Lot
    $573,900 Zestimate®
    $198/sqft
    $3,350 Estimated rent

    Home value

    $573,900

    $511,000 - $649,000

    $3,350/mo

    Zestimate® history
    Loading
    Loading...

    Owner options

    List your home for rent

    $3,350/mo

    Rent Zestimate®

    Find your next renter with Zillow Rental Manager. Plus, with online applications, you can quickly screen prospective tenants – for free.

    Learn more

    $3,350/mo

    Rent Zestimate®

    Refinance and save

    $3,660/mo

    Est. payment

    Refinancing to a lower rate could help reduce your monthly payments and save thousands over the life of the loan.

    See today's rates

    $3,660/mo

    Est. payment

    Explore your selling options

    Work with a Zillow partner agent

    Leverage their expertise and Zillow's premium Showcase listings to get your home seen by more buyers.

    Get started

    List with your own agent

    Get your home in front of millions of buyers by listing it on Zillow.

    Learn how to do it

    Sell it yourself

    Take full control of how buyers see your home on Zillow by listing For Sale by Owner (FSBO).

    List your home

    What's special

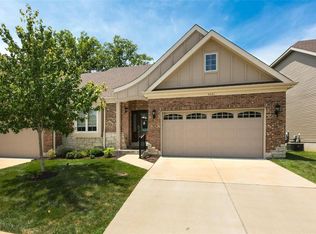
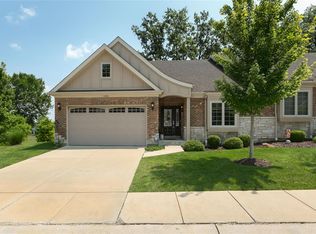
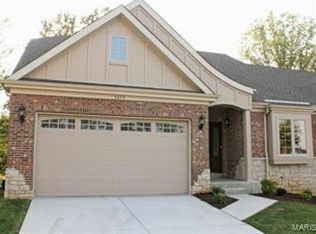
    Don't miss out on this rare opportunity to have a beautiful end unit villa! This stone and brick front luxury villa offers ample space, so you aren't left wondering where you can host your next gathering. With over 2,000 sq ft of main floor living plus an additional 1,000 sq ft of finished lower level, you'll have over 3,000 sq ft. Don't worry, there is still a LOT of unfinished storage space. But let's talk about the interior finishes... beautiful hardwood floors throughout the main living space, brand new carpeting in the bedrooms, a luxury kitchen with stainless appliances, granite counters, and tiled backsplash.... The master suite is massive with a equally impressive bathroom and closet. The main floor laundry is cleverly located by itself, next to the master bedroom. The lower level is a walkout with tons of natural light, so it feels just like main floor living. The bar area is perfect to entertain at home! Finally, a third bedroom and bathroom will provide comfort for guests.

    This property is not currently displayed as for sale or rent on Zillow. This may be different from what's on other websites or public sources.
    Facts & features

    Interior

    Bedrooms & bathrooms
    • Bedrooms: 3
    • Bathrooms: 3
    • Full bathrooms: 3
    Appliances
    • Included: Dishwasher, Garbage disposal, Microwave
    Features
    • Has fireplace: Yes
    Interior area
    • Total interior livable area: 2,894 sqft

    Property

    Parking
    • Parking features: Garage - Attached
    Lot
    • Size: 5,793 Square Feet

    Construction

    Type & style
    • Home type: SingleFamily
    Condition
    • Year built: 2009

    Community & HOA

    Location
    • Region: Saint Louis

    Financial & listing details

    • Price per square foot: $198/sqft

    Price history

    Price history is unavailable.

    Public tax history

    Tax history is unavailable.

    Neighborhood: 63128

    Nearby schools

    GreatSchools rating
    Schools provided by the listing agent
    • Elementary: Trautwein Elem.
    • Middle: Washington Middle
    • High: Mehlville High School

    Source: The MLS. This data may not be complete. We recommend contacting the local school district to confirm school assignments for this home.

    Get a cash offer in 3 minutes
    Find out how much your home could sell for in as little as 3 minutes with a no-obligation cash offer.
    Estimated market value
    $573,900
    Get a cash offer in 3 minutes
    Find out how much your home could sell for in as little as 3 minutes with a no-obligation cash offer.
    Estimated market value
    $573,900