Skip main navigation
Closed
  • $865,000

    5825 W Byron St, Chicago, IL 60634

    4beds
    3,100sqft
    Single Family Residence
    Built in ----
    3,702.6 Square Feet Lot
    $-- Zestimate®
    $279/sqft
    $4,860 Estimated rent

    Home value

    Not available

    Estimated sales range

    Not available

    $4,860/mo

    Zestimate® history
    Loading
    Loading...

    Owner options

    List your home for rent

    $4,860/mo

    Rent Zestimate®

    Find your next renter with Zillow Rental Manager. Plus, with online applications, you can quickly screen prospective tenants – for free.

    Learn more

    $4,860/mo

    Rent Zestimate®

    Refinance and save

    $6,040/mo

    Est. payment

    Refinancing to a lower rate could help reduce your monthly payments and save thousands over the life of the loan.

    See today's rates

    $6,040/mo

    Est. payment

    Explore your selling options

    Work with a Zillow partner agent

    Leverage their expertise and Zillow's premium Showcase listings to get your home seen by more buyers.

    Get started

    List with your own agent

    Get your home in front of millions of buyers by listing it on Zillow.

    Learn how to do it

    Sell it yourself

    Take full control of how buyers see your home on Zillow by listing For Sale by Owner (FSBO).

    List your home

    What's special

    Finished basementLuxurious primary bedroomSpa-like bathDetached garageFamily roomCustom barSpacious open-concept main level
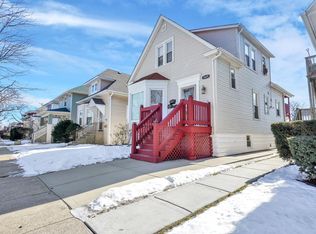
    Welcome to this stunning new construction single-family home in the highly sought-after Portage Park neighborhood, set on an oversized lot. This beautifully designed 4-bedroom, 3.5-bath home offers a spacious, open-concept main level with a gorgeous front dining and living room combo. The chef's kitchen features top-of-the-line appliances, a pantry, and flows seamlessly into the family room, which opens to a deck and a spacious, fully fenced backyard offering privacy, along with a detached garage. The main level also includes a convenient half bath. The finished basement offers another bedroom, a large living area, a custom bar, a full bathroom, and a dedicated laundry space. Plus, there's another laundry area conveniently located on the top level. Upstairs, you'll find three bedrooms and two full baths, including a luxurious primary bedroom with a walk-in closet and spa-like bath. Ideally located just minutes from Portage Park, top-rated schools, and vibrant dining and shopping options, this home offers the perfect blend of modern comfort and neighborhood charm. Don't miss this exceptional opportunity!

    Zillow last checked:

    Listing courtesy of:

    Melissa Siegal 312-515-8007,

    @properties Christie's International Real Estate

    Bought with:

    Brian Pistorius

    Compass

    Source: MRED as distributed by MLS GRID,MLS#: 12666491MLS Logo

    Facts & features

    Interior

    Bedrooms & bathrooms
    • Bedrooms: 4
    • Bathrooms: 4
    • Full bathrooms: 3
    • 1/2 bathrooms: 1
    Primary bedroom
    • Features: Flooring (Hardwood), Bathroom (Full)
    • Level: Second
    • Area: 280 Square Feet
    • Dimensions: 14X20
    Bedroom 2
    • Features: Flooring (Hardwood)
    • Level: Second
    • Area: 121 Square Feet
    • Dimensions: 11X11
    Bedroom 3
    • Features: Flooring (Hardwood)
    • Level: Second
    • Area: 108 Square Feet
    • Dimensions: 9X12
    Bedroom 4
    • Features: Flooring (Hardwood)
    • Level: Basement
    • Area: 156 Square Feet
    • Dimensions: 12X13
    Deck
    • Features: Flooring (Hardwood)
    • Level: Main
    • Area: 160 Square Feet
    • Dimensions: 20X8
    Dining room
    • Features: Flooring (Hardwood)
    • Level: Main
    • Area: 160 Square Feet
    • Dimensions: 10X16
    Family room
    • Features: Flooring (Hardwood)
    • Level: Main
    • Area: 176 Square Feet
    • Dimensions: 11X16
    Kitchen
    • Features: Kitchen (Island, Updated Kitchen), Flooring (Hardwood)
    • Level: Main
    • Area: 220 Square Feet
    • Dimensions: 20X11
    Living room
    • Features: Flooring (Hardwood)
    • Level: Main
    • Area: 320 Square Feet
    • Dimensions: 16X20
    Recreation room
    • Features: Flooring (Hardwood)
    • Level: Basement
    • Area: 627 Square Feet
    • Dimensions: 19X33
    Heating
    • Forced Air
    Cooling
    • Central Air
    Appliances
    • Included: Double Oven, Microwave, Dishwasher, Refrigerator, Washer, Dryer
    • Laundry: Upper Level, In Unit, Multiple Locations
    Features
    • Dry Bar
    • Flooring: Hardwood
    • Basement: Finished,Full
    • Attic: Unfinished
    • Number of fireplaces: 1
    • Fireplace features: Electric, Family Room
    Interior area
    • Total structure area: 0
    • Total interior livable area: 3,100 sqft

    Property

    Parking
    • Total spaces: 2
    • Parking features: Garage Door Opener, Yes, Garage Owned, Detached, Garage
    • Garage spaces: 2
    • Has uncovered spaces: Yes
    Accessibility
    • Accessibility features: No Disability Access
    Features
    • Stories: 2
    • Patio & porch: Deck, Patio, Porch
    Lot
    • Size: 3,702 sqft
    • Dimensions: 35X125
    • Features: Mature Trees
    Details
    • Additional structures: None
    • Parcel number: 13202090110000
    • Special conditions: List Broker Must Accompany

    Construction

    Type & style
    • Home type: SingleFamily
    • Architectural style: Farmhouse
    • Property subtype: Single Family Residence
    Materials
    • Frame, Fiber Cement
    • Foundation: Block
    • Roof: Asphalt
    Condition
    • New construction: No
    • Major remodel year: 2026

    Utilities & green energy

    • Electric: Circuit Breakers
    • Sewer: Public Sewer
    • Water: Lake Michigan, Public

    Community & neighborhood

    Community
    • Community features: Sidewalks, Street Lights, Street Paved
    Location
    • Region: Chicago

    HOA & financial

    HOA
    • Services included: None

    Other

    Other facts
    • Listing terms: Conventional
    • Ownership: Fee Simple

    Price history

    DateEventPrice
    7/7/2026Sold$865,000+1.8%$279/sqft
    Source: MRED as distributed by MLS GRID #12666491 Report a problem
    6/10/2026Contingent$850,000$274/sqft
    Source: MRED as distributed by MLS GRID #12666491 Report a problem
    6/3/2026Price change$850,000-5.6%$274/sqft
    Source: MRED as distributed by MLS GRID #12666491 Report a problem
    5/4/2026Listed for sale$900,000-5.3%$290/sqft
    Source: MRED as distributed by MLS GRID #12638055 Report a problem
    5/4/2026Listing removed$950,000$306/sqft
    Source: MRED as distributed by MLS GRID #12619323 Report a problem
    4/23/2026Listed for sale$950,000+198.7%$306/sqft
    Source: MRED as distributed by MLS GRID #12619323 Report a problem
    5/22/2025Sold$318,000+1%$103/sqft
    Source: MRED as distributed by MLS GRID #12309720 Report a problem
    5/14/2025Pending sale$315,000$102/sqft
    Source: MRED as distributed by MLS GRID #12309720 Report a problem
    3/26/2025Contingent$315,000$102/sqft
    Source: MRED as distributed by MLS GRID #12309720 Report a problem
    3/20/2025Listed for sale$315,000$102/sqft
    Source: MRED as distributed by MLS GRID #12309720 Report a problem

    Public tax history

    YearProperty taxesTax assessment
    2024-- $27,000 -3.6%
    2023$5,907 +2.6%$27,999
    2022$5,759 +2.3%$27,999
    2021$5,630 +12.1%$27,999 +24.2%
    2020$5,021 -1.3%$22,538 -11%
    2019$5,088 +1.7%$25,324
    2018$5,002 +15.7%$25,324 +26.1%
    2017$4,324 +7.5%$20,087
    2016$4,023 +453.6%$20,087
    2015$727 +0.9%$20,087 -4%
    2014$721 -0.4%$20,920
    2013$723 +6.8%$20,920
    2012$677 -1.4%$20,920 -10.9%
    2011$686 +10.6%$23,480
    2010$621 +6.6%$23,480
    2009$582 -7.6%$23,480 -19.4%
    2008$630 -10.4%$29,146
    2007$703 -5.8%$29,146
    2006$747 -14.4%$29,146 +38.5%
    2005$872 -4.8%$21,038
    2004$916 -8.6%$21,038
    2003$1,003 -55.1%$21,038 +37.8%
    2002$2,234 +6.4%$15,272
    2001$2,099 +57.8%$15,272
    2000$1,330 +0%$15,272 +25.7%
    1999$1,330 $12,146

    Find assessor info on the county website

    Neighborhood: Portage Park

    Nearby schools

    GreatSchools rating
    Schools provided by the listing agent
    • Elementary: Gray Elementary School
    • Middle: Gray Elementary School
    • High: Schurz High School
    • District: 299

    Source: MRED as distributed by MLS GRID. This data may not be complete. We recommend contacting the local school district to confirm school assignments for this home.

    Get pre-qualified for a loan
    At Zillow Home Loans, we can pre-qualify you in as little as 5 minutes with no impact to your credit score.

    An equal housing lender. NMLS #10287.