Welcome to an unparalleled living experience in this stunning 4-bedroom, 3.5-bathroom luxury home in the heart of Playa Vista. This beautiful home is situated in an ideal west-facing exterior location with bluff and treetop views and great privacy. Designed with elegance and comfort in mind, this highly upgraded residence features a private interior elevator, adding a touch of sophistication and convenience to your daily life. Upon entering, you are greeted with a foyer with a useful flex space and a junior suite featuring an en-suite bathroom and a sliding accordion door that opens to an impressive outdoor area with a fireplace. On the second floor, the spacious, open floor plan seamlessly connects the gourmet kitchen, dining, and two living areas, perfect for both everyday living and entertaining. The expansive windows ensure that every room is bathed in natural light, creating a warm and inviting atmosphere. Equipped with top-of-the-line appliances, sleek Silestone countertops, ample storage, and a walk-in pantry, this kitchen is a chef's dream. It features Silestone backsplash, a highly upgraded Bosch stainless steel built-in refrigerator, dishwasher, microwave, double ovens, and a five-burner cooktop. Enjoy the outdoor balcony just off of the living space with west facing views. Retreat upstairs to your luxurious primary suite with private balcony featuring a spa-like en-suite bathroom complete with dual vanities, a soaking tub, a walk-in shower, and a walk-in closet. At the other end of the hall, you'll find two guest bedrooms and a guest bathroom, along with a spacious laundry room that offers plenty of cabinet space. Includes a 2-car private garage with direct entry and a 3rd exterior parking spot. The outdoor area is perfect for entertaining with built-in fireplace and seating. Located in the vibrant Playa Vista community, this home provides access to an array of amenities including parks, pools, fitness centers, and a variety of dining and shopping options. With its prime location and luxurious features, this home offers the perfect blend of style, comfort, and convenience. Experience the epitome of modern luxury living in Playa Vista.
Sold for $2,820,000
Tax assessed value
$2,820,000
5825 W Seaglass Cir, Los Angeles, CA 90094
4beds
2,757sqft
Residential
Built in 2014
0.86 Acres Lot
$3,100,000 Zestimate®
$1,023/sqft
$8,289 Estimated rent
Home value
$3,100,000
$2.85M - $3.35M
$8,289/mo
Zestimate® history
Owner options
List your home for rent
$8,289/mo
Rent Zestimate®
Find your next renter with Zillow Rental Manager. Plus, with online applications, you can quickly screen prospective tenants – for free.
$8,289/mo
Rent Zestimate®
Refinance and save
$18,199/mo
Est. payment
Refinancing to a lower rate could help reduce your monthly payments and save thousands over the life of the loan.
$18,199/mo
Est. payment
Explore your selling options
Work with a Zillow partner agent
Leverage their expertise and Zillow's premium Showcase listings to get your home seen by more buyers.
Get startedList with your own agent
Get your home in front of millions of buyers by listing it on Zillow.
Learn how to do itSell it yourself
Take full control of how buyers see your home on Zillow by listing For Sale by Owner (FSBO).
List your homeWhat's special
Zillow last checked:
Listing updated:
Listed by:
Tami Humphrey DRE # 01745122 310-889-0212,
Palm Realty Boutique Inc. 424-304-2079,
Lisa Lopez DRE # 02050249 310-740-4164,
Palm Realty Boutique, Inc.
Bought with:
Dennis Hsii, DRE # 01919746
Highland Premiere Real Estate
Vivian Yoon, DRE # 01925833
Highland Premiere Real Estate
Source: CLAW,MLS#: 24-403941
Facts & features
Interior
Bedrooms & bathrooms
- Bedrooms: 4
- Bathrooms: 4
- Full bathrooms: 3
- 1/2 bathrooms: 1
Rooms
- Room types: Living Room, Powder, Patio Open, Dining Area, Walk-In Pantry, Walk-In Closet, Office, Family Room
Bedroom
- Features: Walk-In Closet(s)
Bathroom
- Features: Bidet, Powder Room, Shower and Tub, Shower Over Tub, Double Vanity(s)
Kitchen
- Features: Open to Family Room, Stone Counters, Kitchen Island, Pantry
Heating
- Central
Cooling
- Central Air, Air Conditioning
Appliances
- Included: Gas/Electric Range, Microwave, Range Hood, Double Oven, Refrigerator, Disposal, Dishwasher, Dryer, Washer, Range/Oven, Tankless Water Heater
- Laundry: Laundry Area, Upper Level
Features
- Open Floorplan, Living Room Deck Attached, Recessed Lighting, Elevator, High Ceilings, Turnkey, Bidet, Dining Area, Kitchen Island
- Flooring: Engineered Hardwood, Carpet
- Windows: Custom Window Covering
- Number of fireplaces: 1
- Fireplace features: Patio
- Common walls with other units/homes: Detached/No Common Walls
Interior area
- Total structure area: 2,757
- Total interior livable area: 2,757 sqft
Property
Parking
- Total spaces: 3
- Parking features: Attached, Garage - 2 Car
- Attached garage spaces: 2
- Uncovered spaces: 1
Features
- Levels: Three Or More
- Stories: 3
- Patio & porch: Wrap Around
- Exterior features: Balcony
- Pool features: Association
- Spa features: Association Spa
- Has view: Yes
- View description: Bluff, Tree Top, City Lights
Lot
- Size: 0.86 Acres
- Features: Close to Clubhouse, Park Nearby
Details
- Additional structures: None
- Parcel number: 4211037089
- Zoning: LAR4(PV)
- Special conditions: Standard
Construction
Type & style
- Home type: SingleFamily
- Architectural style: Contemporary
- Property subtype: Residential
Condition
- Year built: 2014
Utilities & green energy
- Water: Public
Community & HOA
Community
- Security: 24 Hour Security, Secured Community, Fire and Smoke Detection System, Carbon Monoxide Detector(s), Alarm System
- Subdivision: Asher
HOA
- Has HOA: Yes
- Amenities included: Spa/Hot Tub, Pool, Playground, Picnic Area, Pickleball, Fitness Center, Clubhouse, Basketball Court
- Services included: Cable TV, Clubhouse, Alarm System
- HOA fee: $105 monthly
- Second HOA fee: $300 monthly
Location
- Region: Los Angeles
Financial & listing details
- Price per square foot: $1,023/sqft
- Tax assessed value: $2,820,000
- Annual tax amount: $33,822
- Date on market: 12/10/2025
Price history
| Date | Event | Price |
|---|---|---|
| 8/29/2024 | Sold | $2,820,000-2.8%$1,023/sqft |
Source:  CLAW #24-403941 Report a problem CLAW #24-403941 Report a problem | ||
| 8/13/2024 | Contingent | $2,900,000$1,052/sqft |
Source: CLAW #24-403941 Report a problem | ||
| 7/11/2024 | Listed for sale | $2,900,000+5.5%$1,052/sqft |
Source: CLAW #24-403941 Report a problem | ||
| 3/14/2023 | Sold | $2,750,000-5.2%$997/sqft |
Source: Public Record Report a problem | ||
| 2/12/2023 | Pending sale | $2,899,990$1,052/sqft |
Source:  CRMLS #TR22239015 Report a problem CRMLS #TR22239015 Report a problem | ||
| 11/10/2022 | Listed for sale | $2,899,990+77.8%$1,052/sqft |
Source: CRMLS #TR22239015 Report a problem | ||
| 8/26/2017 | Listing removed | $8,800$3/sqft |
Source: LAI'S Realty #TR17115699 Report a problem | ||
| 8/23/2017 | Price change | $8,800-4.3%$3/sqft |
Source: LAI'S Realty #TR17115699 Report a problem | ||
| 7/19/2017 | Price change | $9,200-3.2%$3/sqft |
Source: LAI'S Realty #TR17115699 Report a problem | ||
| 6/5/2017 | Listed for rent | $9,500$3/sqft |
Source: Zillow Rental Manager Report a problem | ||
| 9/4/2014 | Sold | $1,631,000$592/sqft |
Source: Public Record Report a problem | ||
Public tax history
| Year | Property taxes | Tax assessment |
|---|---|---|
| 2025 | $33,822 -0.4% | $2,820,000 +0.5% |
| 2024 | $33,957 +4.9% | $2,805,000 +4.9% |
| 2023 | $32,380 +4.9% | $2,673,893 +2% |
| 2022 | $30,853 +1.2% | $2,621,465 +2% |
| 2021 | $30,493 -1% | $2,570,065 +1% |
| 2020 | $30,810 | $2,543,713 +2% |
| 2019 | $30,810 +4.5% | $2,493,838 +2% |
| 2018 | $29,469 | $2,444,940 +2% |
| 2017 | $29,469 +2.2% | $2,397,000 +2% |
| 2016 | $28,824 -5.6% | $2,350,000 +44.1% |
| 2015 | $30,526 | $1,631,000 |
Find assessor info on the county website
Neighborhood: Playa Vista
Nearby homes
- $2,698,1004 bd4 ba2.6k sqft5816 W Seaglass Cir, Los Angeles, CA 90094Off Market
- $2,720,9002 bd4 ba2.6k sqft5833 W Seaglass Cir, Los Angeles, CA 90094Off Market
- $2,452,5003 bd4 ba2.6k sqft5809 W Seaglass Cir, Los Angeles, CA 90094Off Market
- $3,117,9004 bd4 ba2.7k sqft5801 W Seaglass Cir, Los Angeles, CA 90094Off Market
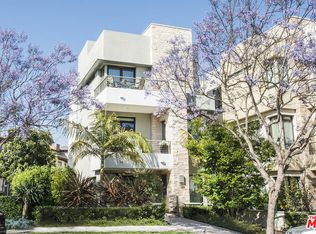
- $2,660,6002 bd4 ba2.5k sqft5817 W Seaglass Cir, Los Angeles, CA 90094Off Market
- $3,057,3002 bd4 ba2.6k sqft5800 W Seaglass Cir, Los Angeles, CA 90094Off Market
- $2,853,9003 bd4 ba2.7k sqft5808 W Seaglass Cir, Los Angeles, CA 90094Off Market
- $2,484,7002 bd4 ba2.4k sqft5824 W Seaglass Cir, Los Angeles, CA 90094Off Market
Nearby schools
GreatSchools rating
- 7/10Playa Vista ElementaryGrades: K-5Distance: 0.4 mi
- 5/10Marina Del Rey Middle SchoolGrades: 6-8Distance: 1 mi
- 5/10Westchester Enriched Sciences Magnet Health/Sports MedicineGrades: 9-12Distance: 1.2 mi
Get a cash offer in 3 minutes
Find out how much your home could sell for in as little as 3 minutes with a no-obligation cash offer.
Estimated market value
$3,100,000
Get a cash offer in 3 minutes
Find out how much your home could sell for in as little as 3 minutes with a no-obligation cash offer.
Estimated market value
$3,100,000
- California
- Los Angeles County
- Los Angeles
- 90094
- Playa Vista
- 5825 W Seaglass Cir
Nearby cities
Nearby neighborhoods
Nearby zip codes
Other Los Angeles Topics
