Step right into this cute-as-a-button home from the '60s, tucked away in a peaceful neighborhood that's just a stone's throw from shopping and Interstate 465. As soon as you walk in, you're greeted by a bright and airy living room, perfect for kicking back and relaxing. The kitchen's has all the modern goodies you need - a newer oven, fridge, and even a washer/dryer. With three bedrooms, there's plenty of space to stretch out, and the updated carpet in all the bedrooms and living room adds that extra touch of coziness. Recent upgrades like a new roof, gutters, and decking mean you can relax knowing everything's shipshape. Plus, there's a snazzy new furnace to keep you toasty all year long. Outside, the backyard's all fenced-in, giving you plenty of privacy for those summer BBQs or just chilling out in the fresh air. And don't worry about electrical stuff - there's a new panel in both the house and garage, so you're all set there. This home has it all - modern comforts, classic vibes, and a great location. - schedule a showing today and make it yours!
Sold
$176,000
5825 Westhaven Dr, Indianapolis, IN 46254
3beds
950sqft
Residential, Single Family Residence
Built in 1962
9,147 Square Feet Lot
$185,000 Zestimate®
$185/sqft
$1,516 Estimated rent
Home value
$185,000
$176,000 - $194,000
$1,516/mo
Zestimate® history
Owner options
List your home for rent
$1,516/mo
Rent Zestimate®
Find your next renter with Zillow Rental Manager. Plus, with online applications, you can quickly screen prospective tenants – for free.
$1,516/mo
Rent Zestimate®
Refinance and save
$1,175/mo
Est. payment
Refinancing to a lower rate could help reduce your monthly payments and save thousands over the life of the loan.
$1,175/mo
Est. payment
Explore your selling options
Work with a Zillow partner agent
Leverage their expertise and Zillow's premium Showcase listings to get your home seen by more buyers.
Get startedList with your own agent
Get your home in front of millions of buyers by listing it on Zillow.
Learn how to do itSell it yourself
Take full control of how buyers see your home on Zillow by listing For Sale by Owner (FSBO).
List your homeWhat's special
Updated carpetNewer ovenNew panelNew roof
Zillow last checked:
Listing updated:
Listed by:
René Hauck 317-987-7068,
RE/MAX Advanced Realty
Bought with:
Yesli Contreras
Keller Williams Indy Metro S
Source: MIBOR as distributed by MLS GRID,MLS#: 21977929
Facts & features
Interior
Bedrooms & bathrooms
- Bedrooms: 3
- Bathrooms: 1
- Full bathrooms: 1
- Main level bathrooms: 1
- Main level bedrooms: 3
Primary bedroom
- Features: Carpet
- Level: Main
- Area: 168 Square Feet
- Dimensions: 12x14
Bedroom 2
- Features: Carpet
- Level: Main
- Area: 96 Square Feet
- Dimensions: 12x8
Bedroom 3
- Features: Carpet
- Level: Main
- Area: 80 Square Feet
- Dimensions: 8x10
Family room
- Features: Carpet
- Level: Main
- Area: 180 Square Feet
- Dimensions: 12x15
Kitchen
- Features: Tile-Ceramic
- Level: Main
- Area: 192 Square Feet
- Dimensions: 16x12
Heating
- Forced Air
Cooling
- Has cooling: Yes
Appliances
- Included: Dishwasher, Dryer, Disposal, Gas Water Heater, Electric Oven, Refrigerator, Washer
- Laundry: Laundry Closet
Features
- Attic Access, Eat-in Kitchen, Smart Thermostat
- Windows: Screens Some, Windows Vinyl, Wood Work Painted
- Has basement: No
- Attic: Access Only
Interior area
- Total structure area: 950
- Total interior livable area: 950 sqft
Property
Parking
- Total spaces: 1
- Parking features: Detached
- Garage spaces: 1
- Details: Garage Parking Other(Garage Door Opener, Service Door)
Features
- Levels: One
- Stories: 1
- Patio & porch: Covered
- Fencing: Fenced,Chain Link,Fence Full Rear
Lot
- Size: 9,147 Square Feet
- Features: City Lot, Sidewalks, Street Lights, Mature Trees
Details
- Parcel number: 490513107045000601
- Special conditions: None
- Horse amenities: None
Construction
Type & style
- Home type: SingleFamily
- Architectural style: Ranch
- Property subtype: Residential, Single Family Residence
Materials
- Vinyl Siding
- Foundation: Slab
Condition
- Updated/Remodeled
- New construction: No
- Year built: 1962
Utilities & green energy
- Electric: 100 Amp Service
- Water: Municipal/City
- Utilities for property: Electricity Connected
Community & HOA
Community
- Subdivision: Gateway West
HOA
- Has HOA: No
Location
- Region: Indianapolis
Financial & listing details
- Price per square foot: $185/sqft
- Tax assessed value: $159,400
- Annual tax amount: $886
- Date on market: 5/9/2024
- Cumulative days on market: 2 days
- Electric utility on property: Yes
Price history
| Date | Event | Price |
|---|---|---|
| 7/19/2024 | Sold | $176,000+0.6%$185/sqft |
Source:  MIBOR as distributed by MLS GRID #21977929 Report a problem MIBOR as distributed by MLS GRID #21977929 Report a problem | ||
| 5/11/2024 | Pending sale | $175,000$184/sqft |
Source: MIBOR as distributed by MLS GRID #21977929 Report a problem | ||
| 5/9/2024 | Listed for sale | $175,000+25%$184/sqft |
Source: MIBOR as distributed by MLS GRID #21977929 Report a problem | ||
| 6/13/2022 | Sold | $140,000+3.7%$147/sqft |
Source: MIBOR as distributed by MLS GRID #21855309 Report a problem | ||
| 5/16/2022 | Pending sale | $135,000$142/sqft |
Source: MIBOR as distributed by MLS GRID #21855309 Report a problem | ||
| 5/13/2022 | Listed for sale | $135,000+269.9%$142/sqft |
Source: MIBOR as distributed by MLS GRID #21855309 Report a problem | ||
| 5/29/2014 | Listing removed | $750$1/sqft |
Source: CENTURY 21 Scheetz #21283910 Report a problem | ||
| 4/8/2014 | Listed for rent | $750$1/sqft |
Source: 96th Street #21283910 Report a problem | ||
| 11/22/2013 | Sold | $36,501+0.4%$38/sqft |
Source: MIBOR as distributed by MLS GRID #21247531 Report a problem | ||
| 8/28/2013 | Pending sale | $36,350$38/sqft |
Source: RE/MAX Advanced Realty #21247531 Report a problem | ||
| 7/31/2013 | Listed for sale | $36,350$38/sqft |
Source: Homepath Report a problem | ||
Public tax history
| Year | Property taxes | Tax assessment |
|---|---|---|
| 2025 | $1,118 +1.8% | $159,400 +39.2% |
| 2024 | $1,098 +23.9% | $114,500 -1.7% |
| 2023 | $886 -58.2% | $116,500 +16% |
| 2022 | $2,122 +20.3% | $100,400 +9.1% |
| 2021 | $1,765 +11.6% | $92,000 +20.7% |
| 2020 | $1,582 +0.3% | $76,200 +13.7% |
| 2019 | $1,577 +20.8% | $67,000 +1.2% |
| 2018 | $1,306 -1.2% | $66,200 +10.3% |
| 2017 | $1,322 +2.1% | $60,000 |
| 2016 | $1,295 +3.6% | $60,000 +3.8% |
| 2014 | $1,250 +191.8% | $57,800 |
| 2013 | $428 | $57,800 -9.3% |
| 2012 | $428 | $63,700 +2.1% |
| 2011 | -- | $62,400 -6.2% |
| 2010 | $420 +7% | $66,500 -3.3% |
| 2009 | $393 | $68,800 +2.8% |
| 2007 | -- | $66,900 |
Find assessor info on the county website
Neighborhood: North High School
Nearby homes
- $162,4003 bd1 ba916 sqft5819 Westhaven Dr, Indianapolis, IN 46254Off Market

- $145,9003 bd1 ba950 sqft5831 W Westhaven Dr, Indianapolis, IN 46254Off Market

- $164,0003 bd1 ba950 sqft5831 Westhaven Dr, Indianapolis, IN 46254Off Market
- $156,1003 bd1 ba950 sqft5813 Westhaven Dr, Indianapolis, IN 46254Off Market
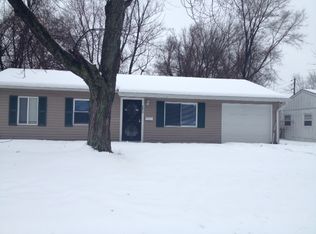
- $164,2003 bd-- ba1.2k sqft5820 Westhaven Dr, Indianapolis, IN 46254Off Market
- $153,5003 bd-- ba950 sqft5837 Westhaven Dr, Indianapolis, IN 46254Off Market
- $145,5003 bd1 ba950 sqft3862 Bennett Ct, Indianapolis, IN 46254Off Market
- $172,7003 bd-- ba1.3k sqft5826 Westhaven Dr, Indianapolis, IN 46254Off Market
Nearby schools
GreatSchools rating
- 4/10Meredith Nicholson School 96Grades: PK-5Distance: 0.3 mi
- 4/10Northwest Middle School - An IB World SchoolGrades: 6-8Distance: 0.8 mi
- 1/10George Washington Community High School (9-12)Grades: 9-12Distance: 5.3 mi
Schools provided by the listing agent
- Elementary: Jonathan Jennings School 109
- Middle: Northwest Community Middle School
Source: MIBOR as distributed by MLS GRID. This data may not be complete. We recommend contacting the local school district to confirm school assignments for this home.
Get a cash offer in 3 minutes
Find out how much your home could sell for in as little as 3 minutes with a no-obligation cash offer.
Estimated market value
$185,000
Get a cash offer in 3 minutes
Find out how much your home could sell for in as little as 3 minutes with a no-obligation cash offer.
Estimated market value
$185,000
- Indiana
- Marion County
- Indianapolis
- 46254
- North High School
- 5825 Westhaven Dr
Nearby cities
Nearby neighborhoods
Nearby zip codes
Other Indianapolis Topics
