Skip main navigation
Sold
  • Price Unknown

    58250 Highway 200, Clark Fork, ID 83811

    6beds
    4baths
    5,016sqft
    Single Family Residence
    Built in 1998
    60.93 Acres Lot
    $2,500,100 Zestimate®
    $--/sqft
    $-- Estimated rent

    Home value

    $2,500,100

    $2.38M - $2.65M

    Not available

    Zestimate® history
    Loading
    Loading...

    Owner options

    List your home for rent

    Find your next renter with Zillow Rental Manager. Plus, with online applications, you can quickly screen prospective tenants – for free.

    Learn more
    Refinance and save

    Refinancing to a lower rate could help reduce your monthly payments and save thousands over the life of the loan.

    See today's rates

    Explore your selling options

    Work with a Zillow partner agent

    Leverage their expertise and Zillow's premium Showcase listings to get your home seen by more buyers.

    Get started

    List with your own agent

    Get your home in front of millions of buyers by listing it on Zillow.

    Learn how to do it

    Sell it yourself

    Take full control of how buyers see your home on Zillow by listing For Sale by Owner (FSBO).

    List your home

    What's special

    Garage doorsFunctional amenitiesModern luxuryLuxurious finishesPicturesque clark fork riverFully fenced pastureCovered entrance
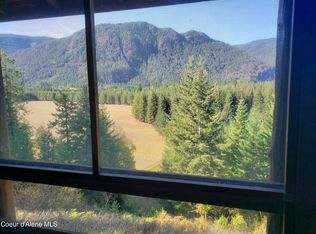
    Discover unparalleled tranquility and self-sufficiency on this exceptional 60-acre property along the picturesque Clark Fork River. This estate seamlessly blends modern luxury with functional amenities, making it ideal for multi-generational living or those seeking a private, sustainable lifestyle. The 5,016 sq. ft. main home features 6 bedrooms, 4 fully remodeled bathrooms, and radiant heated floors. The great room boasts soaring 21-foot ceilings, while two gourmet kitchens on the main and lower levels are outfitted with high-end appliances and luxurious finishes. A full daylight basement with a separate entrance offers excellent potential for multi-generational living. The spacious main-floor master suite includes a walk-in closet and a stunning copper freestanding bathtub. The property is equipped with two versatile workshops. The first shop has a full bathroom, wood heat, concrete floors, and a covered entrance to bay doors, with a separate entrance perfect for an ADU conversion. The second shop features four garage doors, a heated utility/tack room, and a refrigerated meat processing room, with a closed-in lean-to providing additional storage. Additional outbuildings include a wood shed with an adjacent dog run, as well as multiple fenced garden areas and thriving orchards. A 30+ acre fully fenced pasture makes the property ideal for livestock or equestrian use. The estate is fully designed for energy independence, equipped with 2,500 gallons of propane storage, two 1,750-gallon water tanks, a backup generator, and a hand pump on the well. The Clark Fork River frontage enhances the serene appeal, offering endless recreational opportunities, and is home to abundant wildlife, including elk, deer, and turkeys. This remarkable property is a rare opportunity to own a meticulously maintained, fully self-sustainable retreat in an unbeatable location.

    Zillow last checked:

    Listing updated:

    Listed by:

    Paul Reizen 208-610-1486,

    PUREWEST REAL ESTATE,

    Jolena Overland 208-255-8870

    Bought with:

    Paul Reizen, DB50009

    PUREWEST REAL ESTATE

    Jolena Overland, SP32165

    Source: SELMLS,MLS#: 20252380MLS Logo

    Facts & features

    Interior

    Bedrooms & bathrooms
    • Bedrooms: 6
    • Bathrooms: 4
    • Main level bathrooms: 2
    • Main level bedrooms: 1
    Primary bedroom
    • Description: Main Level, En Suite
    • Level: Main
    Bedroom 2
    • Description: Vaulted Ceilings
    • Level: Second
    Bedroom 3
    • Description: Open To Bedroom 4 Through Closet
    • Level: Second
    Bedroom 4
    • Description: Over Garage
    • Level: Second
    Bathroom 1
    • Description: Master, Freestanding Copper Tub, Dual Sinks
    • Level: Main
    Bathroom 2
    • Description: Off Of Mud Room
    • Level: Main
    Bathroom 3
    • Description: Remodeled
    • Level: Second
    Dining room
    • Description: Wood Stove
    • Level: Main
    Family room
    • Description: Daylight Basement
    • Level: Lower
    Kitchen
    • Description: Wolf Range, Farmstyle Sink, Dishwasher
    • Level: Main
    Living room
    • Description: 21' Ceiling, Gas Fireplace
    • Level: Main
    Heating
    • Baseboard, Propane, Hot Water
    Appliances
    • Included: Dishwasher, Range Hood, Range/Oven, Refrigerator
    • Laundry: Main Level
    Features
    • Ceiling Fan(s), Insulated, Storage, Vaulted Ceiling(s), Tongue and groove ceiling
    • Doors: French Doors
    • Windows: Wood Frames
    • Basement: Full,Walk-Out Access
    • Has fireplace: Yes
    • Fireplace features: Propane, Stove
    Interior area
    • Total structure area: 5,016
    • Total interior livable area: 5,016 sqft
    • Finished area above ground: 3,424
    • Finished area below ground: 1,592

    Property

    Parking
    • Total spaces: 7
    • Parking features: Attached, 3+ Car Carport, 3+ Car Detached, Storage, Open, Enclosed
    • Has attached garage: Yes
    • Has carport: Yes
    • Has uncovered spaces: Yes
    Features
    • Levels: Multi/Split
    • Patio & porch: Covered
    • Has spa: Yes
    • Spa features: Bath
    • Has view: Yes
    • View description: Mountain(s), Panoramic, Water
    • Has water view: Yes
    • Water view: Water
    • Waterfront features: River, Water Frontage Location(Main), Water Access Type(Private), Water Access Location(Main), Water Access
    • Body of water: Clark Fork River
    Lot
    • Size: 60.93 Acres
    • Features: 1 to 5 Miles to City/Town, 1 Mile or Less to County Road, Benched, Landscaped, Level, Pasture, Timber, Wooded, Mature Trees
    Details
    • Additional structures: 2 Shops, Kennel/Dog Run, Workshop, Shed(s)
    • Parcel number: RP55N02E137425A
    • Zoning description: Residential
    • Other equipment: Satellite Dish

    Construction

    Type & style
    • Home type: SingleFamily
    • Architectural style: Craftsman,Log Cabin
    • Property subtype: Single Family Residence
    Materials
    • Frame, Log Siding, Wood Siding
    • Foundation: Concrete Perimeter
    Condition
    • Resale
    • New construction: No
    • Year built: 1998

    Utilities & green energy

    • Sewer: Septic Tank
    • Water: Well Pump
    • Utilities for property: Electricity Connected, Natural Gas Connected, Phone Connected

    Community & HOA

    Community
    • Security: Security System
    HOA
    • Has HOA: No
    Location
    • Region: Clark Fork

    Financial & listing details

    • Tax assessed value: $1,343,273
    • Annual tax amount: $4,830
    • Date on market: 9/13/2025
    • Listing terms: Cash, Conventional
    • Ownership: Fee Simple
    • Electric utility on property: Yes

    Price history

    DateEventPrice
    8/7/2026Sold--
    Source: SELMLS #20252380 Report a problem
    7/1/2026Pending sale$2,695,000$537/sqft
    Source: Coeur d'Alene MLS #25-9408 Report a problem
    2/8/2026Price change$2,695,000-2%$537/sqft
    Source: SELMLS #20252380 Report a problem
    11/6/2025Price change$2,750,000-4.8%$548/sqft
    Source: Coeur d'Alene MLS #25-9408 Report a problem
    9/13/2025Listed for sale$2,890,000$576/sqft
    Source: SELMLS #20252380 Report a problem
    8/29/2025Listing removed$2,890,000$576/sqft
    Source: SELMLS #20242867 Report a problem
    5/6/2025Price change$2,890,000-12.3%$576/sqft
    Source: Coeur d'Alene MLS #24-11341 Report a problem
    12/22/2024Listed for sale$3,295,000+26.7%$657/sqft
    Source: Coeur d'Alene MLS #24-11341 Report a problem
    11/8/2021Sold--
    Source: Agent Provided Report a problem
    10/20/2021Pending sale$2,600,000$518/sqft
    Source: Coeur d'Alene MLS #21-7408 Report a problem
    10/7/2021Price change$2,600,000-6.6%$518/sqft
    Source: Coeur d'Alene MLS #21-7408 Report a problem
    8/19/2021Price change$2,785,000-2.3%$555/sqft
    Source: Coeur d'Alene MLS #21-7408 Report a problem
    7/22/2021Listed for sale$2,850,000$568/sqft
    Source: Coeur d'Alene MLS #21-7408 Report a problem

    Public tax history

    YearProperty taxesTax assessment
    2025$4,872 +0.9%$1,343,273 +1.5%
    2024$4,831 -14.9%$1,323,850 -9.8%
    2023$5,677 -12.8%$1,468,004 -5.5%
    2022$6,510 +73.1%$1,553,208 +143.9%
    2021$3,761 +17.5%$636,789 +13.3%
    2020$3,201 -7%$562,002 -2%
    2019$3,441 $573,579 +11.6%
    2018$3,441 +37.4%$513,966 +21.3%
    2017$2,504 -3.4%$423,824 +0.6%
    2016$2,594 $421,423 +1.8%
    2015$2,594 -2%$414,118 +2.7%
    2014$2,645 $403,298 -2.3%
    2013-- $412,652
    2012-- --
    2011-- $454,024
    2010-- --
    2009-- --
    Find assessor info on the county website

    Neighborhood: 83811

    Nearby schools

    GreatSchools rating
    Schools provided by the listing agent
    • Elementary: Hope
    • Middle: Clark Fork
    • High: Clark Fork

    Source: SELMLS. This data may not be complete. We recommend contacting the local school district to confirm school assignments for this home.

    Sell for more on Zillow
    Get a Zillow Showcase℠ listing at no additional cost and you could sell for .
    $2,500,100
    2% more
    +$50,002
    With Zillow Showcase(estimated)
    $2,550,102
    Sell for more on Zillow
    Get a Zillow Showcase℠ listing at no additional cost and you could sell for .
    $2,500,100
    2% more
    +$50,002
    With Zillow Showcase(estimated)
    $2,550,102