WELCOME HOME to this beautiful SPEC home with a estimated move in of June 2026. Lombardo Homes proudly presents the LUDINGTON in NEW HAVEN with New Haven Schools. This home features just over 2,000sq. ft of living space. This open concept layout is perfect for entertaining and spending time with loved ones. The kitchen features 36" cabinets with white quartz countertops, pendant lighting, an island and stainless steel appliances. Everything that is perfect for entertaining! The bathrooms feature quartz countertops with the primary bath featuring a walk-in shower! Luxury vinyl flooring throughout the main living space on the first floor for a perfect transition! When you’re away from home, take advantage of everything that is nearby. Within closing proximity to Chesterfield for all your shopping and I94 for easy travels. We include a 1 year homeowner warranty and 10 year structural warranty! Photos are of a decorated model or previously built home. Our hours are Monday 1PM - 5PM, Tuesday & Friday, 11AM - 5PM Saturday and Sunday from 11AM - 5PM. We are closed every Wednesday and Thursday.
Sold for $362,680
$362,680
58254 Pembrooke Ave, New Haven, MI 48048
3beds
2,052sqft
Single Family Residence
Built in 2026
6,534 Square Feet Lot
$365,500 Zestimate®
$177/sqft
$2,421 Estimated rent
Home value
$365,500
$347,000 - $384,000
$2,421/mo
Zestimate® history
Owner options
List your home for rent
$2,421/mo
Rent Zestimate®
Find your next renter with Zillow Rental Manager. Plus, with online applications, you can quickly screen prospective tenants – for free.
$2,421/mo
Rent Zestimate®
Refinance and save
$2,853/mo
Est. payment
Refinancing to a lower rate could help reduce your monthly payments and save thousands over the life of the loan.
$2,853/mo
Est. payment
Explore your selling options
Work with a Zillow partner agent
Leverage their expertise and Zillow's premium Showcase listings to get your home seen by more buyers.
Get startedList with your own agent
Get your home in front of millions of buyers by listing it on Zillow.
Learn how to do itSell it yourself
Take full control of how buyers see your home on Zillow by listing For Sale by Owner (FSBO).
List your homeWhat's special
Walk-in showerWhite quartz countertopsOpen concept layoutPendant lightingStainless steel appliances
Zillow last checked:
Listing updated:
Listed by:
Anthony Lombardo 248-416-1462,
Lombardo Realty
Bought with:
Hadeer Emmanuel, 6501387667
Berkshire Hathaway HomeServices Kee Realty Clinton
Source: Realcomp II,MLS#: 20251040478
Facts & features
Interior
Bedrooms & bathrooms
- Bedrooms: 3
- Bathrooms: 3
- Full bathrooms: 2
- 1/2 bathrooms: 1
Primary bedroom
- Level: Second
- Area: 221
- Dimensions: 17 X 13
Bedroom
- Level: Second
- Area: 132
- Dimensions: 12 X 11
Bedroom
- Level: Second
- Area: 120
- Dimensions: 12 X 10
Primary bathroom
- Level: Second
Other
- Level: Second
Other
- Level: Entry
Other
- Level: Entry
- Area: 77
- Dimensions: 11 X 7
Great room
- Level: Entry
- Area: 225
- Dimensions: 15 X 15
Kitchen
- Level: Entry
- Area: 120
- Dimensions: 10 X 12
Laundry
- Level: Second
- Area: 56
- Dimensions: 7 X 8
Library
- Level: Entry
- Area: 100
- Dimensions: 10 X 10
Loft
- Level: Second
- Area: 192
- Dimensions: 12 X 16
Heating
- Forced Air, Natural Gas
Cooling
- Central Air
Appliances
- Included: Dishwasher, Disposal, Free Standing Gas Range, Microwave, Stainless Steel Appliances
- Laundry: Electric Dryer Hookup, Laundry Room, Washer Hookup
Features
- Entrance Foyer, Programmable Thermostat
- Windows: Egress Windows
- Basement: Full,Unfinished
- Has fireplace: No
Interior area
- Total interior livable area: 2,052 sqft
- Finished area above ground: 2,052
Property
Parking
- Total spaces: 2
- Parking features: Two Car Garage, Attached, Electricityin Garage, Garage Faces Front
- Attached garage spaces: 2
Features
- Levels: Two
- Stories: 2
- Entry location: GroundLevelwSteps
- Patio & porch: Covered, Porch
- Exterior features: Lighting
- Pool features: None
Lot
- Size: 6,534 Square Feet
- Dimensions: 54 x 120
Details
- Parcel number: 0633227160
- Special conditions: Agent Owned,Short Sale No
Construction
Type & style
- Home type: SingleFamily
- Architectural style: Colonial
- Property subtype: Single Family Residence
Materials
- Brick, Vinyl Siding
- Foundation: Basement, Poured, Sump Pump
- Roof: Asphalt
Condition
- New Construction,Quick Delivery Home,Site Condo
- New construction: Yes
- Year built: 2026
Details
- Warranty included: Yes
Utilities & green energy
- Sewer: Public Sewer
- Water: Public
- Utilities for property: Cable Available, Underground Utilities
Community & HOA
Community
- Features: Sidewalks
- Security: Carbon Monoxide Detectors, Smoke Detectors
- Subdivision: PEMBROOKE CONDO #911
HOA
- Has HOA: Yes
- HOA fee: $500 annually
- HOA phone: 586-850-0068
Location
- Region: New Haven
Financial & listing details
- Price per square foot: $177/sqft
- Tax assessed value: $61,400
- Annual tax amount: $57
- Date on market: 9/26/2025
- Cumulative days on market: 147 days
- Listing agreement: Exclusive Right To Sell
- Listing terms: Cash,Conventional,FHA,Va Loan
Price history
| Date | Event | Price |
|---|---|---|
| 5/15/2026 | Sold | $362,680$177/sqft |
Source:  Realcomp II #20251040478 Report a problem Realcomp II #20251040478 Report a problem | ||
| 2/20/2026 | Pending sale | $362,680-2.7%$177/sqft |
Source: Realcomp II #20251040478 Report a problem | ||
| 11/2/2025 | Price change | $372,680+0.3%$182/sqft |
Source: Realcomp II #20251040478 Report a problem | ||
| 9/27/2025 | Listed for sale | $371,735$181/sqft |
Source: Realcomp II #20251040478 Report a problem | ||
Public tax history
| Year | Property taxes | Tax assessment |
|---|---|---|
| 2025 | $57 +5% | $30,700 +3% |
| 2024 | $54 | $29,800 +8.8% |
| 2023 | -- | $27,400 |
Find assessor info on the county website
Neighborhood: 48048
Nearby homes
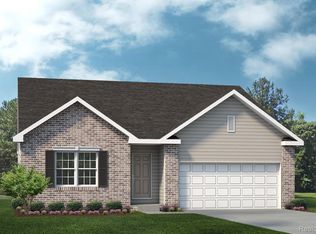
- $357,4603 bd2 ba1.3k sqft58242 Pembrooke Ave, New Haven, MI 48048Sold
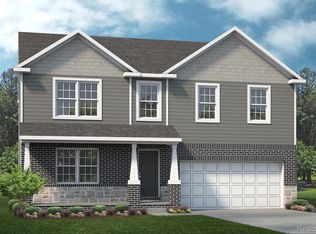
- $415,1104 bd3 ba2.3k sqft58278 Pembrooke Ave, New Haven, MI 48048Sold
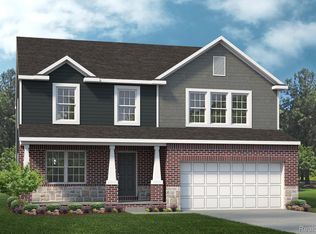
- $397,6604 bd3 ba2.7k sqft58218 Pembrooke Ave, New Haven, MI 48048Sold
- $164,2002 bd1 ba900 sqft32020 Clawson St, New Haven, MI 48048Off Market
- $380,8804 bd3 ba2.7k sqft58247 Pembrooke Ave, New Haven, MI 48048Sold
- $31,800-- bd-- ba-- sqftStevens, New haven, MI 48048Off Market
- $287,900-- bd-- ba-- sqft58389 Stevens St, New Haven, MI 48048Off Market
- $206,600-- bd1 ba-- sqft58451 Stevens St, New Haven, MI 48048Off Market
Nearby schools
GreatSchools rating
- 4/10New Haven Elementary SchoolGrades: K-4Distance: 0.5 mi
- 1/10Lake Huron Virtual & Hybrid High SchoolGrades: 1-12Distance: 0.3 mi
- 7/10New Haven High SchoolGrades: 9-12Distance: 0.3 mi
Get a cash offer in 3 minutes
Find out how much your home could sell for in as little as 3 minutes with a no-obligation cash offer.
Estimated market value
$365,500
Get a cash offer in 3 minutes
Find out how much your home could sell for in as little as 3 minutes with a no-obligation cash offer.
Estimated market value
$365,500
- Michigan
- Macomb County
- New Haven
- 48048
- 58254 Pembrooke Ave
Nearby cities
Nearby zip codes
Other New Haven Topics
