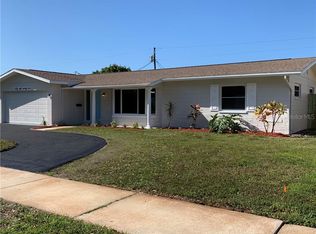
Experience Florida living with a $0 ELECTRIC BILL in this beautifully curated single-story residence featuring fully paid for 16KW solar panels. Perfectly positioned 2 blocks from Northwest Park with its walking paths, pool, tennis and basketball courts, and baseball fields. Just minutes from Tyrone Mall, the Gulf beaches, and the vibrant downtown St. Petersburg, this home offers a rare blend of efficiency, comfort, and convenience in one exceptional setting. Thoughtfully done with quality upgrades throughout, the home showcases a seamless balance of style and function. A newer A/C system and recently updated exterior elements including roof, paint, and French doors provide peace of mind, while enhanced electrical improvements, including an upgraded panel, modernized wiring connections, updated switches and outlets, and ceiling fans, ensure both safety and sophistication. The kitchen is designed for both everyday living and effortless entertaining, featuring WiFi enabled smart ovens, updated appliances including refrigerator, microwave, dishwasher, and cooktop, plus a spacious kitchen sink, all thoughtfully integrated to complement today’s modern lifestyle. Step outside to a private outdoor retreat where a screened lanai invites relaxed indoor-outdoor living. The fully fenced yard offers generous space to design a custom pool, creating the opportunity to craft your own backyard oasis. Additional enhancements include a pavered pathway, hurricane screens, WiFi controlled irrigation system, and a custom Tuff shed for extra storage. A spacious 2-car garage adds both functionality and convenience, complemented by upgrades including a garage door lift system, integrated security and home automation, and an energy-efficient heat pump hot water heater. With its $0 electric bill, refined upgrades, pool ready outdoor space, spacious 2 car garage, and prime location, this home delivers the perfect combination of efficiency, convenience, and Florida lifestyle! Welcome home!
Sold for $509,000
$509,000
5826 27TH TERRACE N, ST PETERSBURG, FL 33710
3beds
1,665sqft
Single Family Residence
Built in 1968
7,789 Square Feet Lot
$508,800 Zestimate®
$306/sqft
$3,312 Estimated rent
Home value
$508,800
$468,000 - $550,000
$3,312/mo
Zestimate® history
Owner options
List your home for rent
$3,312/mo
Rent Zestimate®
Find your next renter with Zillow Rental Manager. Plus, with online applications, you can quickly screen prospective tenants – for free.
$3,312/mo
Rent Zestimate®
Refinance and save
$3,566/mo
Est. payment
Refinancing to a lower rate could help reduce your monthly payments and save thousands over the life of the loan.
$3,566/mo
Est. payment
Explore your selling options
Work with a Zillow partner agent
Leverage their expertise and Zillow's premium Showcase listings to get your home seen by more buyers.
Get startedList with your own agent
Get your home in front of millions of buyers by listing it on Zillow.
Learn how to do itSell it yourself
Take full control of how buyers see your home on Zillow by listing For Sale by Owner (FSBO).
List your homeWhat's special
Private outdoor retreatRecently updated exterior elementsCeiling fansUpdated switches and outletsWifi enabled smart ovensSpacious kitchen sinkWifi controlled irrigation system
Zillow last checked:
Listing updated:
Listed by:
Andrew Salamone 727-456-8008,
COMPASS FLORIDA LLC 727-380-2067,
Angela Mathias 727-580-1631,
COMPASS FLORIDA LLC
Bought with:
Claira Russell, 3562670
THE C SMITH REAL ESTATE GROUP LLC
Corey Smith, 3074055
THE C SMITH REAL ESTATE GROUP LLC
Source: Stellar MLS,MLS#: TB8488856 Originating MLS: Suncoast Tampa
Originating MLS: Suncoast Tampa
Facts & features
Interior
Bedrooms & bathrooms
- Bedrooms: 3
- Bathrooms: 2
- Full bathrooms: 2
Primary bedroom
- Features: En Suite Bathroom, Built-in Closet
- Level: First
- Area: 144 Square Feet
- Dimensions: 12x12
Balcony porch lanai
- Level: First
- Area: 276 Square Feet
- Dimensions: 23x12
Kitchen
- Level: First
- Area: 150 Square Feet
- Dimensions: 15x10
Living room
- Level: First
- Area: 288 Square Feet
- Dimensions: 24x12
Heating
- Central
Cooling
- Central Air
Appliances
- Included: Dishwasher, Disposal, Dryer, Microwave, Range, Solar Hot Water Owned, Washer
- Laundry: Inside
Features
- Ceiling Fan(s), Living Room/Dining Room Combo, Open Floorplan, Primary Bedroom Main Floor, Smart Home, Solid Surface Counters, Thermostat
- Flooring: Ceramic Tile
- Windows: Window Treatments
- Has fireplace: Yes
- Fireplace features: Decorative
Interior area
- Total structure area: 1,665
- Total interior livable area: 1,665 sqft
Property
Parking
- Total spaces: 2
- Parking features: Garage - Attached
- Attached garage spaces: 2
Features
- Levels: One
- Stories: 1
- Exterior features: Irrigation System, Storage
Lot
- Size: 7,789 Square Feet
Details
- Parcel number: 083116809820060110
- Special conditions: None
Construction
Type & style
- Home type: SingleFamily
- Property subtype: Single Family Residence
Materials
- Block
- Foundation: Slab
- Roof: Shingle
Condition
- New construction: No
- Year built: 1968
Utilities & green energy
- Sewer: Public Sewer
- Water: Public
- Utilities for property: Public
Community & HOA
Community
- Features: Playground, Pool, Tennis Court(s)
- Pet fee: $0 monthly
- Subdivision: SHERYL MANOR UNIT 4 2ND ADD
HOA
- Has HOA: No
Location
- Region: Saint Petersburg
Financial & listing details
- Price per square foot: $306/sqft
- Tax assessed value: $479,004
- Annual tax amount: $7,015
- Date on market: 3/21/2026
- Cumulative days on market: 43 days
- Listing terms: Cash,FHA,VA Loan
- Ownership: Fee Simple
- Total actual rent: 0
- Road surface type: Paved
Price history
| Date | Event | Price |
|---|---|---|
| 6/18/2026 | Sold | $509,000-1.9%$306/sqft |
Source:  Stellar MLS #TB8488856 Report a problem Stellar MLS #TB8488856 Report a problem | ||
| 5/4/2026 | Pending sale | $519,000$312/sqft |
Source: Stellar MLS #TB8488856 Report a problem | ||
| 3/22/2026 | Listed for sale | $519,000+38.4%$312/sqft |
Source: Stellar MLS #TB8488856 Report a problem | ||
| 5/11/2021 | Listing removed | -- |
Source: Stellar MLS #U8108667 Report a problem | ||
| 2/1/2021 | Sold | $375,000+1.4%$225/sqft |
Source: Public Record Report a problem | ||
| 1/5/2021 | Pending sale | $369,900$222/sqft |
Source: RE/MAX METRO #U8108667 Report a problem | ||
| 1/2/2021 | Listed for sale | $369,900+76.1%$222/sqft |
Source: RE/MAX METRO #U8108667 Report a problem | ||
| 6/1/2015 | Sold | $210,000+0%$126/sqft |
Source: Stellar MLS #U7707977 Report a problem | ||
| 4/21/2015 | Pending sale | $209,900$126/sqft |
Source: REALTY RESOURCES #U7707977 Report a problem | ||
| 3/4/2015 | Price change | $209,900-2.4%$126/sqft |
Source: Realty Resources #U7707977 Report a problem | ||
| 1/23/2015 | Listed for sale | $215,000$129/sqft |
Source: Realty Resources #U7707977 Report a problem | ||
| 8/28/2014 | Listing removed | $215,000$129/sqft |
Source: Realty Resources #U7707977 Report a problem | ||
| 8/26/2014 | Listed for sale | $215,000-23.6%$129/sqft |
Source: Realty Resources #U7707977 Report a problem | ||
| 11/27/2007 | Sold | $281,500-14.2%$169/sqft |
Source: Public Record Report a problem | ||
| 5/25/2006 | Sold | $328,000$197/sqft |
Source: Public Record Report a problem | ||
Public tax history
| Year | Property taxes | Tax assessment |
|---|---|---|
| 2025 | $7,015 +5.4% | $394,778 +2.9% |
| 2024 | $6,657 +1.6% | $383,652 +3% |
| 2023 | $6,552 +4.4% | $372,478 +4.7% |
| 2022 | $6,274 +89.1% | $355,758 +77.6% |
| 2021 | $3,318 +0.1% | $200,303 +1.4% |
| 2020 | $3,316 +2.1% | $197,537 +2.3% |
| 2019 | $3,249 | $193,096 +1.9% |
| 2018 | $3,249 +1.6% | $189,496 +2.1% |
| 2017 | $3,197 +1.9% | $185,598 +1.8% |
| 2016 | $3,136 -19.8% | $182,315 +3.2% |
| 2015 | $3,911 +11.3% | $176,729 +15% |
| 2014 | $3,514 +7% | $153,624 +8.1% |
| 2013 | $3,284 +9.8% | $142,116 +9.8% |
| 2012 | $2,991 | $129,474 -1.9% |
| 2011 | -- | $132,017 +2.9% |
| 2010 | -- | $128,336 -18.8% |
| 2009 | -- | $158,043 -21.9% |
| 2008 | $4,361 | $202,400 -5.5% |
| 2007 | -- | $214,200 +33.2% |
| 2005 | -- | $160,800 +9.6% |
| 2004 | $1,534 +2.1% | $146,700 +11.6% |
| 2003 | $1,502 +4.9% | $131,400 +9.1% |
| 2002 | $1,432 | $120,400 +30.3% |
| 2001 | $1,432 +4.1% | $92,400 +2.9% |
| 2000 | $1,375 | $89,800 |
Find assessor info on the county website
Neighborhood: Disston Heights
Nearby homes
- $455,900-- bd2 ba1.6k sqft5812 27th Ter N, Saint Petersburg, FL 33710Off Market
- $401,500-- bd2 ba1.2k sqft5844 27th Ter N, Saint Petersburg, FL 33710Off Market
- $466,1002 bd2 ba1.3k sqft5829 27th Ave N, Saint Petersburg, FL 33710Off Market
- $404,400-- bd2 ba1.5k sqft5815 27th Ave N, Saint Petersburg, FL 33710Off Market
- $513,9002 bd2 ba1.5k sqft5843 27th Ave N, Saint Petersburg, FL 33710Off Market
- $340,600-- bd2 ba1.2k sqft5858 27th Ter N, Saint Petersburg, FL 33710Off Market
- $445,300-- bd2 ba2.1k sqft5800 27th Ter N, Saint Petersburg, FL 33710Off Market
- $409,6003 bd2 ba1.5k sqft5823 27th Ter N, Saint Petersburg, FL 33710Off Market
Nearby schools
GreatSchools rating
- 5/10Westgate Elementary SchoolGrades: PK-5Distance: 0.5 mi
- 7/10Tyrone Middle SchoolGrades: 6-8Distance: 0.9 mi
- 4/10Boca Ciega High SchoolGrades: 9-12Distance: 2.4 mi
Get a cash offer in 3 minutes
Find out how much your home could sell for in as little as 3 minutes with a no-obligation cash offer.
Estimated market value
$508,800
Get a cash offer in 3 minutes
Find out how much your home could sell for in as little as 3 minutes with a no-obligation cash offer.
Estimated market value
$508,800
- Florida
- Pinellas County
- Saint Petersburg
- 33710
- Disston Heights
- 5826 27TH TERRACE N
Nearby cities
Nearby neighborhoods
Nearby zip codes
Other Saint Petersburg Topics
- Apartments for Rent in 33710
- Houses for Sale in 33710
- Houses for Rent in 33710
- 33710 Real Estate
- Saint Petersburg Condos
- Houses for Sale in Saint Petersburg
- Newest Listings in Saint Petersburg
- Saint Petersburg Home Values
- Saint Petersburg Real Estate Agents
- Saint Petersburg Refinance
- Saint Petersburg Mortgage Rates
