Located in the Upper Rockridge neighborhood of Oakland, this classic Mediterranean home features arched doorways and windows, hardwood floors, a brick fireplace, and exposed wood beam ceilings. Constructed in 1934, this 3-bedroom, 2-bathroom property offers a horseshoe shaped layout that creates functional separation and privacy between entertaining and sleeping areas. A large trellised deck off the kitchen offers easy indoor / outdoor living options. The spacious split-level backyard includes a paved patio area along with a large lawn surrounded by mature fruit trees. The lower level features the third bedroom and second bathroom, perfect for guests, in-laws, or potential Airbnb income. Additional highlights include smart features such as Nest floodlights, thermostats, and a video doorbell. A 2-car garage and spacious driveway provide abundant parking options. In close proximity to Montclair Village, residents enjoy easy access to shopping, coffee shops, and nearby parks. This beautiful home is a great opportunity for first-time buyers, downsizers, growing families, or anyone looking for a comfortable and convenient property.
Sold for $1,300,000
$1,300,000
5826 Amy Dr, Oakland, CA 94618
3beds
1,490sqft
Single Family Residence
Built in 1934
4,791 Square Feet Lot
$1,316,700 Zestimate®
$872/sqft
$5,472 Estimated rent
Home value
$1,316,700
$1.21M - $1.44M
$5,472/mo
Zestimate® history
Owner options
List your home for rent
$5,472/mo
Rent Zestimate®
Find your next renter with Zillow Rental Manager. Plus, with online applications, you can quickly screen prospective tenants – for free.
$5,472/mo
Rent Zestimate®
Refinance and save
$8,358/mo
Est. payment
Refinancing to a lower rate could help reduce your monthly payments and save thousands over the life of the loan.
$8,358/mo
Est. payment
Explore your selling options
Work with a Zillow partner agent
Leverage their expertise and Zillow's premium Showcase listings to get your home seen by more buyers.
Get startedList with your own agent
Get your home in front of millions of buyers by listing it on Zillow.
Learn how to do itSell it yourself
Take full control of how buyers see your home on Zillow by listing For Sale by Owner (FSBO).
List your homeWhat's special
Classic mediterranean homeBrick fireplaceMature fruit treesLarge lawnCoffee shopsClassic homeEasy access to shopping
Zillow last checked:
Listing updated:
Listed by:
Megan Micco DRE #01930373 510-708-9952,
COMPASS
Bought with:
Jeff Snell, DRE #01333422
Village Associates Real Estate
Source: bridgeMLS/CCAR/Bay East AOR,MLS#: 41055359
Facts & features
Interior
Bedrooms & bathrooms
- Bedrooms: 3
- Bathrooms: 2
- Full bathrooms: 2
Rooms
- Room types: No Additional Rooms
Kitchen
- Features: Breakfast Nook, Counter - Tile, Eat In Kitchen, Gas Range/Cooktop, Range/Oven Built-in, Refrigerator
Heating
- Forced Air
Cooling
- Other
Appliances
- Included: Gas Range, Range, Refrigerator
- Laundry: Dryer, Washer
Features
- Breakfast Nook
- Flooring: Tile
- Number of fireplaces: 1
- Fireplace features: Brick, Living Room
Interior area
- Total structure area: 1,490
- Total interior livable area: 1,490 sqft
Property
Parking
- Total spaces: 2
- Parking features: Garage Faces Front, Garage Door Opener
- Attached garage spaces: 2
Features
- Levels: One Story
- Stories: 1
- Exterior features: Garden, Back Yard, Front Yard, Terraced Back, Landscape Back, Landscape Front, Yard Space
- Pool features: None
- Fencing: Fenced,Wood
Lot
- Size: 4,791 Square Feet
- Features: Front Yard
Details
- Parcel number: 48B716431
- Special conditions: Standard
Construction
Type & style
- Home type: SingleFamily
- Architectural style: Spanish
- Property subtype: Single Family Residence
Materials
- Stucco
Condition
- Existing
- New construction: No
- Year built: 1934
Utilities & green energy
- Electric: No Solar
- Sewer: Public Sewer
- Water: Public
Community & HOA
HOA
- Has HOA: No
Location
- Region: Oakland
Financial & listing details
- Price per square foot: $872/sqft
- Tax assessed value: $1,326,000
- Date on market: 4/9/2024
- Listing terms: Cash,Conventional,1031 Exchange
Price history
| Date | Event | Price |
|---|---|---|
| 6/7/2024 | Sold | $1,300,000-7.1%$872/sqft |
Source:  bridgeMLS/CCAR/Bay East AOR #41055359 Report a problem bridgeMLS/CCAR/Bay East AOR #41055359 Report a problem | ||
| 5/16/2024 | Pending sale | $1,400,000$940/sqft |
Source: bridgeMLS/CCAR/Bay East AOR #41055359 Report a problem | ||
| 5/14/2024 | Price change | $1,400,000+21.8%$940/sqft |
Source: bridgeMLS/CCAR/Bay East AOR #41055359 Report a problem | ||
| 4/9/2024 | Listed for sale | $1,149,000-8.8%$771/sqft |
Source: bridgeMLS/CCAR/Bay East AOR #41055359 Report a problem | ||
| 3/17/2020 | Sold | $1,260,000$846/sqft |
Source: Public Record Report a problem | ||
Public tax history
| Year | Property taxes | Tax assessment |
|---|---|---|
| 2025 | -- | $1,326,000 -1.8% |
| 2024 | $18,795 -5.5% | $1,350,958 +2% |
| 2023 | $19,885 +2.2% | $1,324,473 +2% |
| 2022 | $19,462 +3.4% | $1,298,504 +2% |
| 2021 | $18,822 +236.7% | $1,273,053 +308.7% |
| 2020 | $5,590 +4.9% | $311,511 +2% |
| 2019 | $5,327 +6.6% | $305,404 +2% |
| 2018 | $4,998 | $299,417 +2% |
| 2017 | $4,998 +4.5% | $293,547 +2% |
| 2016 | $4,782 +0.7% | $287,791 +1.5% |
| 2015 | $4,749 | $283,471 +2% |
| 2014 | $4,749 | $277,919 +0.5% |
| 2013 | -- | $276,665 +2% |
| 2012 | -- | $271,239 +2% |
| 2011 | -- | $265,922 +0.8% |
| 2010 | -- | $263,935 -0.2% |
| 2009 | -- | $264,563 +2% |
| 2008 | -- | $259,377 +2% |
| 2007 | -- | $254,292 +2% |
| 2006 | -- | $249,307 +2% |
| 2005 | -- | $244,420 +2% |
| 2004 | -- | $239,629 +1.9% |
| 2003 | -- | $235,239 +2% |
| 2002 | -- | $230,626 +2% |
| 2001 | $3,261 | $226,105 |
Find assessor info on the county website
Neighborhood: Upper Rockridge
Nearby homes
- $2,243,3003 bd2 ba1.6k sqft5828 Amy Dr, Oakland, CA 94618Off Market
- $1,499,6002 bd1 ba1.7k sqft5400 Masonic Ave, Oakland, CA 94618Off Market
- $1,470,6003 bd2 ba1.8k sqft5832 Amy Dr, Oakland, CA 94618Off Market
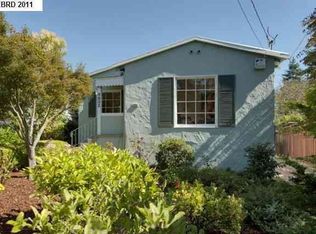
- $2,362,0004 bd4 ba2.7k sqft5815 Heron Dr, Oakland, CA 94618Off Market
- $1,551,0004 bd3 ba2.1k sqft5823 Heron Dr, Oakland, CA 94618Off Market
- $1,584,2003 bd1 ba1.7k sqft5424 Masonic Ave, Oakland, CA 94618Off Market
- $1,580,3003 bd2 ba2.1k sqft5827 Amy Dr, Oakland, CA 94618Off Market
- $1,451,9002 bd1 ba1.2k sqft5838 Amy Dr, Oakland, CA 94618Off Market
Nearby schools
GreatSchools rating
- 9/10Hillcrest Elementary SchoolGrades: K-8Distance: 0.6 mi
- NAHome And Hospital ProgramGrades: K-12Distance: 2.8 mi
- 6/10Skyline High SchoolGrades: 9-12Distance: 4.3 mi
Get a cash offer in 3 minutes
Find out how much your home could sell for in as little as 3 minutes with a no-obligation cash offer.
Estimated market value
$1,316,700
Get a cash offer in 3 minutes
Find out how much your home could sell for in as little as 3 minutes with a no-obligation cash offer.
Estimated market value
$1,316,700
Nearby cities
Nearby neighborhoods
Nearby zip codes
Other Oakland Topics
