Skip main navigation
Off market
  • $1,385,200

    5826 Colby St, Oakland, CA 94618

    2beds
    1,080sqft
    SingleFamily
    Built in 1915
    3,049 Square Feet Lot
    $1,385,200 Zestimate®
    $1,283/sqft
    $4,653 Estimated rent

    Home value

    $1,385,200

    $1.26M - $1.52M

    $4,653/mo

    Zestimate® history
    Loading
    Loading...

    Owner options

    List your home for rent

    $4,653/mo

    Rent Zestimate®

    Find your next renter with Zillow Rental Manager. Plus, with online applications, you can quickly screen prospective tenants – for free.

    Learn more

    $4,653/mo

    Rent Zestimate®

    Refinance and save

    $8,988/mo

    Est. payment

    Refinancing to a lower rate could help reduce your monthly payments and save thousands over the life of the loan.

    See today's rates

    $8,988/mo

    Est. payment

    Explore your selling options

    Work with a Zillow partner agent

    Leverage their expertise and Zillow's premium Showcase listings to get your home seen by more buyers.

    Get started

    List with your own agent

    Get your home in front of millions of buyers by listing it on Zillow.

    Learn how to do it

    Sell it yourself

    Take full control of how buyers see your home on Zillow by listing For Sale by Owner (FSBO).

    List your home

    What's special

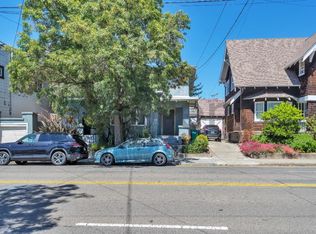
    CHARMING ROCKRIDGE BUNGALOWFor those looking for charm in the heart of Rockridge, look no further than 5826 Colby Street, a two bedroom one bathroom Craftsman style bungalow that has been tastefully updated and remodeled. The home offers a traditional feel with warm hardwood floors while embracing an open concept design scheme.The living room is anchored by a stone fireplace and built-in mantle that spans the entire wall and is enhanced by the crown molding for a cozy ambiance. The area is welcoming and connects to the sunlit dining room, a formal yet versatile space wrapped in original wood wainscotting. The kitchen sits adjacent and has been fully renovated featuring Quartz countertops, stainless steel appliances and a sweet dutch door providing access to the back garden.Off the central hall is the full bathroom, a pleasantly updated space with an adorable clawfoot tub and glass enclosed shower. The two bedrooms are equally idyllic and equipped with large closets and shutters for ultimate privacy. Completing this perfect home is a tucked away washer-dryer and a separate outbuilding perfect for use as a home office. The charming patio, deck and lawn areas provide opportunities for gardening and play and the long recently poured concrete driveway can accommodate multiple vehicles.Located just blocks from the best of Rockridge with its sought after retail and dining options, schools and parks, BART, casual carpool and more, this home has so much to offer.Welcome home.Self-Guided 3D Tour:Floor Plan:Property Feature List1,080 square feet of total living space2 bedrooms and 1 bath2,950 square foot lotBuilt in 1915Renovated bungalow with open living area, original built-ins, and great natural lightNewly painted interior and exterior (2020)Newly refinished hardwood floors (2020)Painted stone fireplace with built-in mantle and shelvingShutters on all front and bedroom windowsBuilt-in storage in hallwayDrop stair for attic storageDining room with period wood wainscotingLarge closets in both bedrooms with auto lightsOutbuilding semi finished for storage or officeRecessed LED lighting throughout kitchenSome new light fixturesKey Kitchen FeaturesRemodeled kitchen with white cabinetry and Quartz countertopsFrigidaire Gallery French door refrigeratorFrigidaire Gallery gas rangeInsinkerator garbage disposalBosch Silence Plus dishwasherMoveable kitchen islandKey Bathroom FeaturesClaw foot tubMarble vanity with chrome hardware (2020)Corner glass enclosed showerKey Plumbing FeaturesStacked washer and dryerCertified sewer lateralTankless water heaterGarden and ParkingFenced backyard with private deck and lawnCertified sidewalkNewer concrete driveway

    This property is off market, which means it's not currently listed for sale or rent on Zillow. This may be different from what's available on other websites or public sources.

    Facts & features

    Interior

    Bedrooms & bathrooms
    • Bedrooms: 2
    • Bathrooms: 1
    • Full bathrooms: 1
    Heating
    • Forced air, Gas
    Cooling
    • None
    Appliances
    • Included: Washer
    Features
    • Dining Area, Storage, Unfinished Room, Updated Kitchen, Counter - Solid Surface, Bonus/Plus Room
    • Flooring: Tile, Hardwood
    • Windows: Window Coverings
    • Basement: Crawl Space
    • Fireplace features: Living Room
    Interior area
    • Total interior livable area: 1,080 sqft

    Property

    Parking
    • Parking features: Garage - Attached, Off-street
    Features
    • Patio & porch: Deck, Patio
    • Exterior features: Wood
    • Fencing: Fenced
    Lot
    • Size: 3,049 Square Feet
    • Features: Regular, Sprinklers Automatic
    Details
    • Parcel number: 16140628

    Construction

    Type & style
    • Home type: SingleFamily
    • Architectural style: Bungalow
    Materials
    • wood frame
    • Roof: Shake / Shingle
    Condition
    • Existing
    • Year built: 1915
    Details
    • Builder model: Bungalow

    Utilities & green energy

    • Sewer: Public Sewer
    • Water: Public

    Community & HOA

    Location
    • Region: Oakland

    Financial & listing details

    • Price per square foot: $1,283/sqft
    • Tax assessed value: $1,413,640

    Price history

    DateEventPrice
    8/11/2020Sold$1,306,000+32.1%$1,209/sqft
    Source: bridgeMLS/CCAR/Bay East AOR #40911538 Report a problem
    7/22/2020Pending sale$989,000$916/sqft
    Source: McGuire Real Estate #40911538 Report a problem
    7/9/2020Listed for sale$989,000+145.4%$916/sqft
    Source: MCGUIRE REAL ESTATE #40911538 Report a problem
    8/14/2015Listing removed$403,000$373/sqft
    Source: Owner Report a problem
    8/13/2015Listed for sale$403,000-49.6%$373/sqft
    Source: Owner Report a problem
    8/6/2013Sold$800,000+11.3%$741/sqft
    Source: bridgeMLS/CCAR/Bay East AOR #40620487 Report a problem
    6/27/2013Listed for sale$719,000+30.7%$666/sqft
    Source: Better Homes and Gardens Real Estate Mason-McDuffie #40620487 Report a problem
    6/24/2003Sold$550,000+144.4%$509/sqft
    Source: Public Record Report a problem
    4/29/1994Sold$225,000$208/sqft
    Source: Public Record Report a problem

    Public tax history

    YearProperty taxesTax assessment
    2025-- $1,413,640 +2%
    2024$19,236 -5.5%$1,385,927 +2%
    2023$20,355 +2.2%$1,358,761 +2%
    2022$19,925 +3.4%$1,332,120 +2%
    2021$19,274 +41.2%$1,306,000 +45.6%
    2020$13,654 +3.4%$896,695 +2%
    2019$13,205 +6%$879,120 +2%
    2018$12,460 $861,887 +2%
    2017$12,460 +2.9%$844,991 +2%
    2016$12,110 +0.5%$828,423 +1.5%
    2015$12,050 -1.9%$815,983 +2%
    2014$12,280 $800,000 +157.6%
    2013-- $310,551 +2%
    2012-- $304,462 +2%
    2011-- $298,493 +0.8%
    2010-- $296,263 -0.2%
    2009-- $296,967 +2%
    2008-- $291,147 +2%
    2007-- $285,438 +2%
    2006-- $279,843 +2%
    2005-- $274,357 +2%
    2004-- $268,981 +1.9%
    2003-- $264,051 +2%
    2002-- $258,874 +2%
    2001$3,745 $253,797
    Find assessor info on the county website

    Neighborhood: Fairview Park

    Nearby schools

    GreatSchools rating
    Schools provided by the listing agent
    • District: Oakland (510) 879-8111

    Source: The MLS. This data may not be complete. We recommend contacting the local school district to confirm school assignments for this home.

    Get a cash offer in 3 minutes
    Find out how much your home could sell for in as little as 3 minutes with a no-obligation cash offer.
    Estimated market value
    $1,385,200
    Get a cash offer in 3 minutes
    Find out how much your home could sell for in as little as 3 minutes with a no-obligation cash offer.
    Estimated market value
    $1,385,200